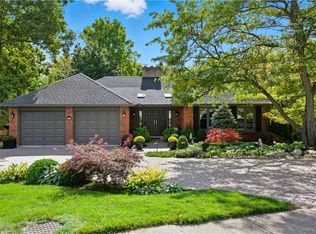
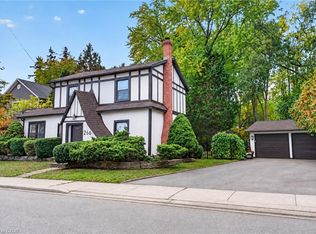
Impressive from the moment you arrive, this fully renovated designer home sits on a generous75-foot-wide lot in South Waterdown's sought-after Rockcliffe Survey neighborhood. Nothing was held back in the renovations, with custom finishes and thoughtful details creating a home as functional as it is beautiful. Offering 4+2 bedrooms, four bathrooms and over 3,500 sq. ft. of finished living space, the home blends effortless entertaining with everyday comfort. The chef-inspired kitchen features custom cabinetry, quartz countertops and black stainless-steel appliances, flowing into an inviting living area with built-in shelving and a wood-burning fireplace. A spacious dining room, stylish powder room and laundry with garage access complete the main floor. Upstairs, skylights fill the space with natural light. Four generous bedrooms include a primary retreat with a spa-inspired ensuite and custom walk-in closet, while a contemporary main bathroom offers a double vanity. The finished lower level features a separate entrance, two bedrooms with egress windows, a full kitchen, bathroom and spacious living area, ideal for extended family or multi-generational living. A unique heated studio behind the garage, accessible from the laundry room or outdoors, offers space for a home office, gym or creative retreat. Engineered hardwood, custom millwork and modern lighting completes the elevated interior. Step outside to a large, private, landscaped, pool-sized backyard with a pergola and fire pit, ready for relaxed evenings and memorable gatherings. Close to escarpment trails, waterfalls, parks, schools, shops and dining, with convenient access to Highway 403, Aldershot and GO Transit. An exceptional home, ready for your next chapter.
For sale
C$1,699,900
7 Carl Cres, Hamilton, ON L8B 0G5
6beds
4baths
Single Family Residence
Built in ----
7,683 Square Feet Lot
$-- Zestimate®
C$--/sqft
C$-- HOA
What's special
Fully renovated designer homeFour bathroomsChef-inspired kitchenCustom cabinetryQuartz countertopsBlack stainless-steel appliancesBuilt-in shelving
- 18 days
- 18
- 2
Zillow last checked:
Listing updated:
Listed by:
CENTURY 21 PEOPLE`S CHOICE REALTY INC.
Source: TRREB,MLS®#: X14088514 Originating MLS®#: Toronto Regional Real Estate Board
Facts & features
Interior
Bedrooms & bathrooms
- Bedrooms: 6
- Bathrooms: 4
Primary bedroom
- Level: Second
- Dimensions: 3.81 x 5.49
Bedroom
- Level: Second
- Dimensions: 3.94 x 3.86
Bedroom
- Level: Basement
- Dimensions: 3.61 x 2.62
Bedroom
- Level: Basement
- Dimensions: 3.73 x 3.61
Bedroom
- Level: Second
- Dimensions: 3.94 x 3.61
Bedroom
- Level: Second
- Dimensions: 4.22 x 2.67
Bathroom
- Level: Main
- Dimensions: 0 x 0
Bathroom
- Level: Second
- Dimensions: 0 x 0
Bathroom
- Level: Second
- Dimensions: 0 x 0
Bathroom
- Level: Basement
- Dimensions: 0 x 0
Breakfast
- Level: Second
- Dimensions: 5.54 x 2.67
Other
- Level: Basement
- Dimensions: 8.89 x 1.27
Dining room
- Level: Main
- Dimensions: 3.61 x 5.31
Family room
- Level: Basement
- Dimensions: 3.58 x 4.88
Foyer
- Level: Main
- Dimensions: 3.61 x 2.67
Kitchen
- Level: Basement
- Dimensions: 3.61 x 4.04
Kitchen
- Level: Main
- Dimensions: 6.05 x 3.61
Laundry
- Level: Main
- Dimensions: 3.35 x 2.29
Living room
- Level: Main
- Dimensions: 6.96 x 6.22
Office
- Level: Main
- Dimensions: 5.74 x 2.49
Utility room
- Level: Basement
- Dimensions: 3.38 x 2.3
Heating
- Forced Air, Gas
Cooling
- Central Air
Appliances
- Included: Water Heater
Features
- Water Meter
- Basement: Full,Finished,Finished with Walk-Out,Separate Entrance,Walk-Up Access,Apartment
- Has fireplace: Yes
- Fireplace features: Wood Burning, Family Room
Interior area
- Living area range: 2000-2500 null
Property
Parking
- Total spaces: 6
- Parking features: Private Double, Garage Door Opener
- Has garage: Yes
Accessibility
- Accessibility features: Parking
Features
- Stories: 2
- Pool features: None
Lot
- Size: 7,683 Square Feet
- Features: Fenced Yard, Library, School, Park, Public Transit, Rec./Commun.Centre, Rectangular Lot
Details
- Parcel number: 174980232
Construction
Type & style
- Home type: SingleFamily
- Property subtype: Single Family Residence
Materials
- Brick, Stucco (Plaster)
- Foundation: Concrete Block
- Roof: Asphalt Shingle
Utilities & green energy
- Sewer: Sewer
Community & HOA
Community
- Security: Smoke Detector(s), Carbon Monoxide Detector(s)
Location
- Region: Hamilton
Financial & listing details
- Annual tax amount: C$8,411
- Date on market: 10/16/2026
Price history
Price history is unavailable.
Public tax history
Tax history is unavailable.
Climate risks
Neighborhood: L8B
Nearby schools
GreatSchools rating
No schools nearby
We couldn't find any schools near this home.
Similar homes
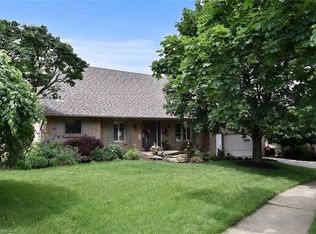
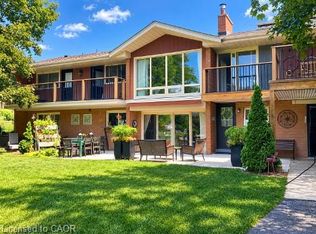
- C$1,049,9005 bd2 ba1.3k sqft81 Thomson Dr, Hamilton, ON L8B 0G5For Sale
 MLS ID #40876091, Drew Woolcott, Broker, RE/MAX Escarpment Realty Inc.. ITSO
- C$1,485,0006 bd5 ba2.8k sqft40 Premier Rd, Hamilton, ON L8B 0K7For Sale
 MLS ID #40861186, Brendon Aasla, Salesperson, Re/Max Twin City Realty Inc.. ITSO
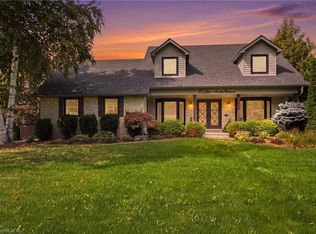
- C$1,689,9004 bd3 ba2.5k sqft27 John Martin Cres, Hamilton, ON L8B 0Z9For Sale
 MLS ID #40863081, Craig Pereira, Salesperson, Keller Williams Complete Realty. ITSO
- C$1,695,0003 bd3 ba1.9k sqft266 Saint Paul St, Burlington, ON L7R 3J8For Sale
 MLS ID #40874966, Sandy Mackay, Salesperson, Real Broker Ontario Ltd.. ITSO
