Exceptional Custom-Built Home (2024) in Burlington's Desirable Central Neighbourhood. Nestled on a quiet cul-de-sac, this stunning custom-built residence offers the perfect combination of luxury, comfort, and convenience. Ideally situated near top-rated schools, GO Train, Burlington Centre, and Burlington's vibrant downtown waterfront, this home delivers an exceptional lifestyle in one of the city's most desirable locations. The open-concept main floor is thoughtfully designed for both everyday living and entertaining, featuring a spectacular Barzotti custom kitchen with quartz countertops, abundant cabinetry, and premium LG stainless steel appliances. Elegant hardwood flooring flows seamlessly throughout the main level including the foyer, living room, dining area, and kitchen and continues upstairs through the hallway and all bedrooms. Extending the living space is a charming three-season garden room, accessed from the dining area through oversized sliding patio doors. Surrounded by natural light and featuring two additional sliding doors, this inviting retreat provides the perfect space to relax and enjoy the outdoors in comfort. The upper level offers three generously sized bedrooms, all are appointed with coffered ceilings, spacious walk-in closet, and private ensuite bathrooms with heated floors. A beautifully designed laundry room is conveniently located on the bedroom level and features a stacked LG washer and dryer, stainless steel sink, ample cabinetry, and extensive counter space. Completing the home is an oversized double garage equipped with side-mounted quiet door openers and additional workshop/storage space ideal for hobbyists and growing families alike. Meticulously crafted with exceptional attention to detail and finished to the highest standards, this remarkable home seamlessly blends sophisticated design with everyday functionality. Simply move in and enjoy the unparalleled quality, comfort, and lifestyle this outstanding property has to offer.
New construction
C$1,699,500
2423 Raymore Dr, Burlington, ON L7R 2B4
3beds
2,110sqft
Single Family Residence, Residential
Built in 2024
7,248 Square Feet Lot
$-- Zestimate®
C$805/sqft
C$-- HOA
What's special
Quiet cul-de-sacSpectacular barzotti custom kitchenQuartz countertopsAbundant cabinetryElegant hardwood flooringDining areaCharming three-season garden room
- 21 days
- 48
- 3
Zillow last checked:
Listing updated:
Listed by:
Terry Jenkinson, Salesperson,
International Realty Firm Inc.
Source: ITSO,MLS®#: 40867660Originating MLS®#: Cornerstone Association of REALTORS®
Facts & features
Interior
Bedrooms & bathrooms
- Bedrooms: 3
- Bathrooms: 4
- Full bathrooms: 3
- 1/2 bathrooms: 1
- Main level bathrooms: 1
Other
- Features: Carpet Free, Coffered Ceiling(s), Ensuite, Hardwood Floor, Walk-in Closet
- Level: Second
- Area: 226.75
- Dimensions: 16ft. 7in. x 14ft. 11in.
Bedroom
- Features: Carpet Free, Coffered Ceiling(s), Ensuite, Heated Floor, Tile Floors
- Level: Second
- Area: 155.64
- Dimensions: 11ft. 7in. x 14ft. 6in.
Bedroom
- Features: Carpet Free, Coffered Ceiling(s), Ensuite, Hardwood Floor, Walk-in Closet
- Level: Second
- Area: 166.05
- Dimensions: 11ft. 7in. x 15ft. 0in. x 0ft. 0in.
Bathroom
- Features: 2-Piece, Carpet Free, Tile Floors
- Level: Main
- Area: 20.85
- Dimensions: 5ft. 11in. x 4ft. 8in.
Bathroom
- Features: 4-Piece, Carpet Free, Double Vanity, Ensuite, Heated Floor, Tile Floors
- Level: Second
- Area: 77.5
- Dimensions: 11ft. 4in. x 7ft. 2in.
Bathroom
- Features: 4-Piece, Ensuite
- Level: Second
- Area: 40.91
- Dimensions: 8ft. 10in. x 5ft. 5in.
Bathroom
- Features: 4-Piece, Carpet Free, Ensuite, Heated Floor, Tile Floors
- Level: Second
- Area: 51.46
- Dimensions: 10ft. 9in. x 5ft. 10in.
Foyer
- Features: Carpet Free, Hardwood Floor
- Level: Main
- Area: 48.76
- Dimensions: 6ft. 2in. x 8ft. 10in.
Kitchen
- Features: Carpet Free, Double Vanity, Hardwood Floor, Open Concept
- Level: Main
- Area: 309.82
- Dimensions: 22ft. 2in. x 14ft. 7in.
Laundry
- Features: Carpet Free, Laundry, Tile Floors
- Level: Second
- Area: 61.21
- Dimensions: 6ft. 6in. x 10ft. 10in.
Living room
- Features: Carpet Free, Hardwood Floor
- Level: Main
- Area: 195.52
- Dimensions: 13ft. 0in. x 15ft. 4in.
Sunroom
- Description: Floor to ceiling double pane glass
- Features: Sliding Doors
- Level: Main
Heating
- Forced Air
Cooling
- Central Air
Appliances
- Included: Dishwasher, Dryer, Gas Oven/Range, Refrigerator, Washer
- Laundry: Sink, Upper Level
Features
- Central Vacuum, Auto Garage Door Remote(s), Rough-in Bath
- Windows: Window Coverings
- Basement: Full,Unfinished,Sump Pump
- Has fireplace: No
Interior area
- Total structure area: 2,110
- Total interior livable area: 2,110 sqft
- Finished area above ground: 2,110
Video & virtual tour
Property
Parking
- Total spaces: 6
- Parking features: Attached Garage, Garage Door Opener, Asphalt, Inside Entrance, Private Drive Double Wide
- Attached garage spaces: 2
- Uncovered spaces: 4
Features
- Stories: 2
- Frontage type: North
- Frontage length: 90.88
Lot
- Size: 7,248 Square Feet
- Dimensions: 90.88 x 79.76
- Features: Urban, Rectangular, Arts Centre, Beach, Cul-De-Sac, Near Golf Course, Hospital, Library, Park, Place of Worship, Public Transit, Quiet Area, Rec./Community Centre, Schools, Shopping Nearby
Details
- Parcel number: 070750233
- Zoning: R2.3
Construction
Type & style
- Home type: SingleFamily
- Architectural style: Contemporary
- Property subtype: Single Family Residence, Residential
Materials
- Brick, Stone, Stucco
- Foundation: Poured Concrete
- Roof: Asphalt Shing
Condition
- 0-5 Years,New Construction
- New construction: Yes
- Year built: 2024
Utilities & green energy
- Sewer: Sewer (Municipal)
- Water: Municipal
Community & HOA
Community
- Security: Security System
Location
- Region: Burlington
Financial & listing details
- Price per square foot: C$805/sqft
- Annual tax amount: C$9,888
- Date on market: 9/30/2026
- Inclusions: Central Vac, Dishwasher, Dryer, Garage Door Opener, Gas Oven/Range, Refrigerator, Washer, Window Coverings
Price history
| Date | Event | Price |
|---|---|---|
| 9/30/2026 | Listed for sale | C$1,699,500-14.2%C$805/sqft |
Source:  TRREB #W13844640 Report a problem TRREB #W13844640 Report a problem | ||
| 9/15/2024 | Price change | C$1,980,000-5.2%C$938/sqft |
Source: TRREB #W8489134 Report a problem | ||
| 8/9/2024 | Price change | C$2,088,000-5%C$990/sqft |
Source: TRREB #W8489134 Report a problem | ||
| 6/28/2024 | Listed for sale | C$2,199,000+244.1%C$1,042/sqft |
Source: TRREB #W8489134 Report a problem | ||
| 6/24/2020 | Listing removed | C$639,000C$303/sqft |
Source: CENTURY 21 Green Realty Inc Brokerage #W4720639 Report a problem | ||
| 3/15/2020 | Listed for sale | C$639,000C$303/sqft |
Source: CENTURY 21 Green Realty Inc #W4720639 Report a problem | ||
| 12/29/2019 | Listing removed | C$639,000C$303/sqft |
Source: CENTURY 21 Green Realty Inc. #W4612428 Report a problem | ||
| 10/21/2019 | Listed for sale | C$639,000C$303/sqft |
Source: CENTURY 21 Green Realty Inc. #W4612428 Report a problem | ||
Public tax history
Tax history is unavailable.
Climate risks
Neighborhood: Brant
Nearby schools
GreatSchools rating
No schools nearby
We couldn't find any schools near this home.
Schools provided by the listing agent
- Elementary: Tom Thomson (K-6) Hdsb Tecumseh (7-8) Hdsbst. Paul Hdcsb
- High: Burlington Central Hdsbassumption Hdcsb
Source: ITSO. This data may not be complete. We recommend contacting the local school district to confirm school assignments for this home.

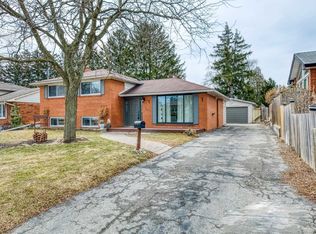
Similar homes
- C$1,599,0004 bd3 ba1.9k sqft502 Karen Dr, Burlington, ON L7R 3J1For Sale
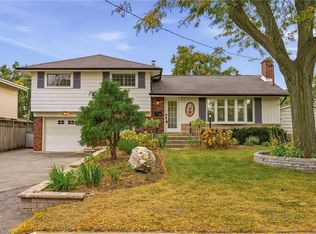 MLS ID #40869313, Sandy Smallbone, Salesperson, RE/MAX Escarpment Realty Inc.. ITSO
 - C$1,795,0003 bd3 ba1.7k sqft794 Falcon Blvd, Burlington, ON L7T 3B3For Sale
 MLS ID #40870080, Greg Kuchma, Broker, RE/MAX Escarpment Realty Inc.. ITSO
 - C$1,599,0005 bd4 ba2.4k sqft991 Glenwood Ave, Burlington, ON L7T 2K1For Sale
 MLS ID #40871294, Betsy Wang, Broker, RE/MAX Escarpment Realty Inc.. ITSO
 - C$1,599,0005 bd3 ba1.8k sqft760 Kingsway Dr, Burlington, ON L7T 3H4For Sale
 MLS ID #40857913, Sherry Police, Broker, J.M. Edwards Associates Inc.. ITSO
