COMPLETELY REIMAGINED FROM TOP TO BOTTOM – INSIDE AND OUT! This exceptional bungalow is set on a coveted 80’ x 125’ mature lot in prestigious Shoreacres, backing onto lush trees & Shoreacres Park. Offering 3+1 bedrooms, 3.5 bathrooms and approx. 1900 sq ft PLUS a fully finished lower level. This home is paired with a true backyard oasis featuring a heated inground salt water pool and hot tub. Thoughtfully redesigned, the open-concept layout showcases wide plank engineered hardwood, smooth ceilings and an abundance of natural light. The main level features a breathtaking great room with 12’ ceilings, a gas fireplace and a showpiece kitchen. The kitchen includes an oversized island, quartz counters, custom cabinetry, and integrated stainless/panelled appliances with access to the backyard. Also on this level are 2 generous bedrooms and a dedicated office. The primary retreat offers a spa-inspired 5-piece ensuite with heated floors, walk-in closet and backyard access. A beautifully updated 4-piece bath completes the level. The loft offers a private 3rd bedroom and 2-piece bath. The finished lower level boasts a spacious family room, 4th bedroom, 3-piece bath, laundry, den and ample storage. Outside, the professionally landscaped grounds feature striking curb appeal, a double wide drive and attached garage. The private, fenced backyard is an entertainer’s dream with a wood deck, pool, hot tub and mature greenery. Unbeatable location close to top-rated schools, parks, amenities and transit.
For sale
C$1,949,000
327 Goodram Dr, Burlington, ON L7L 2J9
4beds
1,885sqft
Single Family Residence, Residential
Built in 1954
10,000 Square Feet Lot
$-- Zestimate®
C$1,034/sqft
C$-- HOA
What's special
True backyard oasisHot tubOpen-concept layoutWide plank engineered hardwoodSmooth ceilingsAbundance of natural lightGas fireplace
- 3 hours
- 3
- 1
Zillow last checked:
Listing updated:
Listed by:
Greg Kuchma, Broker,
RE/MAX Escarpment Realty Inc.,
Dareen Kuchma, Salesperson,
RE/MAX Escarpment Realty Inc.
Source: ITSO,MLS®#: 40861134Originating MLS®#: Cornerstone Association of REALTORS®
Facts & features
Interior
Bedrooms & bathrooms
- Bedrooms: 4
- Bathrooms: 4
- Full bathrooms: 3
- 1/2 bathrooms: 1
- Main level bathrooms: 2
- Main level bedrooms: 2
Bedroom
- Level: Main
Other
- Level: Main
Bedroom
- Level: Second
Bedroom
- Level: Basement
Bathroom
- Features: 4-Piece
- Level: Main
Bathroom
- Features: 2-Piece
- Level: Second
Bathroom
- Features: 3-Piece
- Level: Basement
Other
- Features: 5+ Piece
- Level: Main
Den
- Level: Basement
Exercise room
- Level: Basement
Family room
- Level: Basement
Kitchen
- Level: Main
Laundry
- Level: Basement
Living room
- Level: Main
Office
- Level: Main
Other
- Description: Crawl Space
- Level: Basement
Utility room
- Level: Basement
Heating
- Forced Air, Natural Gas
Cooling
- Central Air
Features
- None
- Basement: Full,Finished
- Number of fireplaces: 1
- Fireplace features: Gas
Interior area
- Total structure area: 1,885
- Total interior livable area: 1,885 sqft
- Finished area above ground: 1,885
Property
Parking
- Total spaces: 5
- Parking features: Attached Garage, Private Drive Single Wide
- Attached garage spaces: 1
- Uncovered spaces: 4
Features
- Stories: 1
- Has private pool: Yes
- Pool features: In Ground, Outdoor Pool
- Frontage type: East
- Frontage length: 80.00
Lot
- Size: 10,000 Square Feet
- Dimensions: 80 x 125
- Features: Urban, Business Centre, Hospital, Library, Place of Worship, Playground Nearby, Public Transit, Rec./Community Centre, Schools, Shopping Nearby
Details
- Parcel number: 070250132
- Zoning: R2.1
Construction
Type & style
- Home type: SingleFamily
- Architectural style: Bungaloft
- Property subtype: Single Family Residence, Residential
Materials
- Aluminum Siding, Metal/Steel Siding
- Roof: Asphalt Shing
Condition
- 51-99 Years
- New construction: No
- Year built: 1954
Utilities & green energy
- Sewer: Sewer (Municipal)
- Water: Municipal
Community & HOA
Location
- Region: Burlington
Financial & listing details
- Price per square foot: C$1,034/sqft
- Annual tax amount: C$9,289
- Date on market: 9/10/2026
- Inclusions: Other, Panelled Fridge, Hood Fan, Stainless Steel Dishwasher And Range, Wine Fridge, Electric Light Fixtures, Window Coverings (Remote Control Blinds In Living Room And Office). Washer & Dryer. Tv Mounts, Pool Equipment, Hot Tub. Lower Level Mini Fridge / Freezer. Backyard Shed.
- Exclusions: None
Price history
| Date | Event | Price |
|---|---|---|
| 9/10/2026 | Listed for sale | C$1,949,000C$1,034/sqft |
Source:  TRREB #W13764650 Report a problem TRREB #W13764650 Report a problem | ||
Public tax history
Tax history is unavailable.
Climate risks
Neighborhood: Shoreacres
Nearby schools
GreatSchools rating
No schools nearby
We couldn't find any schools near this home.
Similar homes
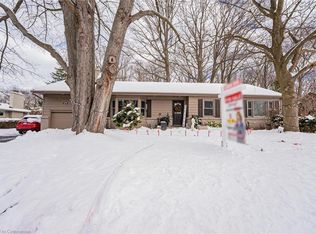
- C$1,999,9994 bd3 ba1.7k sqft272 Goodram Dr, Burlington, ON L7L 2J5For Sale
 MLS ID #40839194, Tanya Rocca, Salesperson, Royal LePage Burloak Real Estate Services. ITSO
 - C$1,475,0004 bd2 ba1.3k sqft336 Tuck Dr, Burlington, ON L7L 2R3For Sale
 MLS ID #40849783, Natasha Eadie, Salesperson, Royal LePage Realty Plus Oakville Ltd.. ITSO
 - C$1,449,0005 bd2 ba1.2k sqft271 Linden Ave, Burlington, ON L7L 2P4For Sale
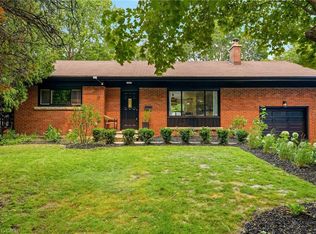 MLS ID #40855844, Sandy Smallbone, Salesperson, RE/MAX Escarpment Realty Inc.. ITSO
 - C$1,999,0003 bd2 ba1.8k sqft3136 Princess Blvd, Burlington, ON L7N 1G4For Sale
 MLS ID #40849308, Alex Irish, Salesperson, RE/MAX Escarpment Realty Inc.. ITSO
