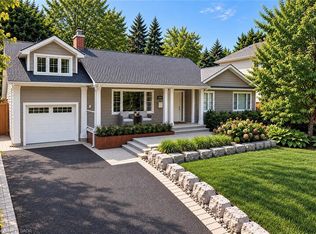
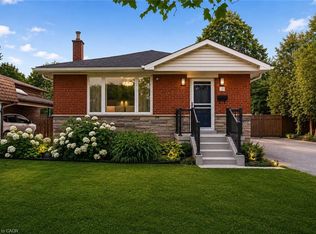
Renovated bungalow in sought-after Shoreacres offering 3+2 bedrooms and 2 updated bathrooms. The open-concept main floor features a renovated kitchen with quartz countertops, stainless steel appliances and laminate flooring throughout. The private primary bedroom is thoughtfully separated from the two additional main-floor bedrooms. The finished lower level offers 2 more bedrooms, a full bathroom and spacious recreation area. Set on a private, mature lot south of Spruce Avenue, this property offers endless possibilities. Move in and enjoy, renovate further, or build your dream home. Custom plans are available for a stunning 3,300 sq. ft. two-storey residence. An exceptional opportunity in one of Burlington's most desirable neighbourhoods, just steps from the lake and parks.
For sale
C$1,350,000
271 Linden Ave, Burlington, ON L7L 2P4
5beds
1,243sqft
Single Family Residence, Residential
Built in 1956
7,800 Square Feet Lot
$-- Zestimate®
C$1,086/sqft
C$-- HOA
What's special
- 35 days
- 22
- 0
Zillow last checked:
Listing updated:
Listed by:
Sandy Smallbone, Salesperson,
RE/MAX Escarpment Realty Inc.,
Alexandra Gowans, Salesperson,
RE/MAX Escarpment Realty Inc.
Source: ITSO,MLS®#: 40863455Originating MLS®#: Cornerstone Association of REALTORS®
Facts & features
Interior
Bedrooms & bathrooms
- Bedrooms: 5
- Bathrooms: 2
- Full bathrooms: 2
- Main level bathrooms: 1
- Main level bedrooms: 2
Bedroom
- Level: Main
Bedroom
- Level: Main
Bedroom
- Features: Walk-in Closet
- Level: Second
Bedroom
- Level: Basement
Bedroom
- Level: Basement
Bathroom
- Features: 4-Piece
- Level: Main
Bathroom
- Features: 3-Piece
- Level: Basement
Dining room
- Level: Main
Family room
- Level: Basement
Foyer
- Level: Main
Kitchen
- Level: Main
Laundry
- Level: Basement
Living room
- Features: Fireplace
- Level: Main
Sitting room
- Level: Basement
Storage
- Level: Basement
Utility room
- Level: Basement
Heating
- Forced Air
Cooling
- Central Air
Appliances
- Included: Dishwasher, Dryer, Freezer, Gas Stove, Microwave, Refrigerator, Stove, Washer
- Laundry: In Basement
Features
- Auto Garage Door Remote(s), Central Vacuum
- Basement: Full,Finished
- Number of fireplaces: 1
- Fireplace features: Wood Burning
Interior area
- Total structure area: 2,010
- Total interior livable area: 1,243 sqft
- Finished area above ground: 1,243
- Finished area below ground: 767
Video & virtual tour
Property
Parking
- Total spaces: 3
- Parking features: Attached Garage, Asphalt, Private Drive Single Wide
- Attached garage spaces: 1
- Uncovered spaces: 2
Features
- Stories: 2
- Frontage type: West
- Frontage length: 65.00
Lot
- Size: 7,800 Square Feet
- Dimensions: 65 x 120
- Features: Urban, Hospital, Major Highway, Park, Place of Worship, Schools, Shopping Nearby
Details
- Parcel number: 070190036
- Zoning: LN5
Construction
Type & style
- Home type: SingleFamily
- Architectural style: Bungalow
- Property subtype: Single Family Residence, Residential
Materials
- Brick
- Foundation: Concrete Block
- Roof: Asphalt Shing
Condition
- 51-99 Years
- New construction: No
- Year built: 1956
Utilities & green energy
- Sewer: Sewer (Municipal)
- Water: Municipal
Community & HOA
Location
- Region: Burlington
Financial & listing details
- Price per square foot: C$1,086/sqft
- Annual tax amount: C$6,500
- Date on market: 9/15/2026
- Inclusions: Dishwasher, Dryer, Freezer, Gas Stove, Microwave, Refrigerator, Stove, Washer
Price history
| Date | Event | Price |
|---|---|---|
| 10/2/2026 | Price change | C$1,350,000-3.2%C$1,086/sqft |
Source:  TRREB #W13787182 Report a problem TRREB #W13787182 Report a problem | ||
| 9/15/2026 | Listed for sale | C$1,395,000C$1,122/sqft |
Source: ITSO #40863455 Report a problem | ||
Public tax history
Tax history is unavailable.
Climate risks
Neighborhood: Shoreacres
Nearby schools
GreatSchools rating
No schools nearby
We couldn't find any schools near this home.
Schools provided by the listing agent
- Elementary: John T Tuck Ps
- High: Nelson Hs
Source: ITSO. This data may not be complete. We recommend contacting the local school district to confirm school assignments for this home.


Similar homes
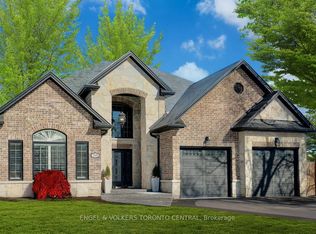
- C$1,189,0004 bd2 ba1k sqft194 Foxbar Rd, Burlington, ON L7L 2Z9For Sale
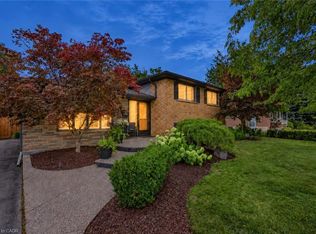 MLS ID #40866972, Elena Cipriano, Salesperson, RE/MAX Escarpment Realty Inc.. ITSO
 - C$1,299,0004 bd2 ba1k sqft2241 Joyce St, Burlington, ON L7R 2B6For Sale
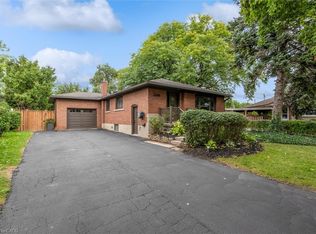 MLS ID #40861342, Patricia Anne Rende, Broker, Royal LePage Burloak Real Estate Services. ITSO
 - C$1,629,0005 bd2 ba1.7k sqft2066 Rebecca St, Oakville, ON L6L 2A2For Sale
 MLS ID #40872370, Rayo Irani, Broker, RE/MAX Aboutowne Realty Corp.. ITSO
 - C$1,299,0004 bd2 ba1.1k sqft715 Drury Ln, Burlington, ON L7R 2X9For Sale
 MLS ID #40847670, Rachel Morgan, Broker, RE/MAX Escarpment Realty Inc.. ITSO
