Thoughtfully reimagined from top to bottom, this exceptional bungalow blends timeless design with modern luxury in one of Burlington's most coveted neighbourhoods. The light-filled interior showcases soaring vaulted ceilings, elegant finishes, and an open-concept layout centred around a beautifully appointed chef's kitchen with a generous island, premium stainless steel appliances, and seamless flow for everyday living and entertaining. The main level offers two spacious bedrooms and a beautifully designed spa-inspired bathroom, while the finished lower level extends the living space with two additional bedrooms and a versatile recreation area ideal for family, guests, or a home office. Outside, escape to your own private resort. Professionally landscaped grounds surround a stunning in-ground pool and elegant cabana, creating an extraordinary setting for summer entertaining and relaxed outdoor living. Oversized double driveway with parking for 10. Ideally located in a highly desirable, family-friendly neighbourhood just steps to parks and recreation and within walking distance to vibrant downtown Burlington, the lakefront, boutique shopping, restaurants, and waterfront trails. A turnkey home offering an exceptional lifestyle in a premier location!
For sale
C$1,299,000
715 Drury Ln, Burlington, ON L7R 2X9
4beds
1,116sqft
Single Family Residence, Residential
Built in ----
6,156 Square Feet Lot
$-- Zestimate®
C$1,164/sqft
C$-- HOA
What's special
Light-filled interiorSoaring vaulted ceilingsElegant finishesOpen-concept layoutGenerous islandPremium stainless steel appliancesBeautifully designed spa-inspired bathroom
- 55 days
- 25
- 3
Zillow last checked:
Listing updated:
Listed by:
Rachel Morgan, Broker,
RE/MAX Escarpment Realty Inc.,
Christina Wasley, Broker,
RE/MAX Escarpment Realty Inc.
Source: ITSO,MLS®#: 40847670Originating MLS®#: Cornerstone Association of REALTORS®
Facts & features
Interior
Bedrooms & bathrooms
- Bedrooms: 4
- Bathrooms: 2
- Full bathrooms: 2
- Main level bathrooms: 1
- Main level bedrooms: 2
Other
- Level: Main
Bedroom
- Level: Main
Bedroom
- Level: Lower
Bedroom
- Level: Lower
Bathroom
- Features: 5+ Piece
- Level: Main
Bathroom
- Features: 3-Piece
- Level: Lower
Dining room
- Level: Main
Kitchen
- Level: Main
Laundry
- Level: Lower
Living room
- Level: Main
Recreation room
- Level: Lower
Utility room
- Level: Lower
Heating
- Forced Air, Natural Gas
Cooling
- Central Air
Appliances
- Included: Bar Fridge, Water Heater Owned, Dishwasher, Dryer, Gas Stove, Refrigerator, Washer
Features
- Windows: Window Coverings
- Basement: Full,Finished
- Number of fireplaces: 2
- Fireplace features: Electric, Living Room, Recreation Room
Interior area
- Total structure area: 2,196
- Total interior livable area: 1,116 sqft
- Finished area above ground: 1,116
- Finished area below ground: 1,080
Video & virtual tour
Property
Parking
- Total spaces: 10
- Parking features: Private Drive Double Wide
- Uncovered spaces: 10
Features
- Stories: 1
- Frontage type: East
- Frontage length: 54.00
Lot
- Size: 6,156 Square Feet
- Dimensions: 54 x 114
- Features: Urban, Highway Access, Library, Park, Place of Worship, Rec./Community Centre, Schools, Shopping Nearby
Details
- Parcel number: 070730053
- Zoning: R2.3
- Other equipment: Pool Equipment
Construction
Type & style
- Home type: SingleFamily
- Architectural style: Bungalow
- Property subtype: Single Family Residence, Residential
Materials
- Brick
- Foundation: Concrete Block
- Roof: Asphalt Shing
Condition
- 51-99 Years
- New construction: No
Utilities & green energy
- Sewer: Sewer (Municipal)
- Water: Municipal
Community & HOA
Location
- Region: Burlington
Financial & listing details
- Price per square foot: C$1,164/sqft
- Annual tax amount: C$6,034
- Date on market: 7/16/2026
- Inclusions: Dishwasher, Dryer, Gas Stove, Pool Equipment, Refrigerator, Washer, Window Coverings
Price history
| Date | Event | Price |
|---|---|---|
| 7/16/2026 | Price change | C$1,299,000+29.9%C$1,164/sqft |
Source: ITSO #40847670 Report a problem | ||
| 8/16/2024 | Price change | C$999,900-23.1%C$896/sqft |
Source:  Cornerstone Association of REALTORS® - Hamilton-Burlington #H4203219 Report a problem Cornerstone Association of REALTORS® - Hamilton-Burlington #H4203219 Report a problem | ||
| 8/8/2024 | Listed for sale | C$1,299,900C$1,165/sqft |
Source: Cornerstone Association of REALTORS® - Hamilton-Burlington #H4202387 Report a problem | ||
| 8/8/2024 | Listing removed | -- |
Source: Cornerstone Association of REALTORS® - Hamilton-Burlington #H4198756 Report a problem | ||
| 7/2/2024 | Listed for sale | C$1,299,900C$1,165/sqft |
Source: Cornerstone Association of REALTORS® - Hamilton-Burlington #H4198756 Report a problem | ||
Public tax history
Tax history is unavailable.
Climate risks
Neighborhood: Brant
Nearby schools
GreatSchools rating
No schools nearby
We couldn't find any schools near this home.
Schools provided by the listing agent
- Elementary: Tom Thomson Or Tecumseh, St. John Ces
- High: Burlington Central, Assumption Css
Source: ITSO. This data may not be complete. We recommend contacting the local school district to confirm school assignments for this home.
Similar homes
- C$1,299,9005 bd2 ba1.3k sqft81 Thomson Dr, Hamilton, ON L8B 0G5For Sale
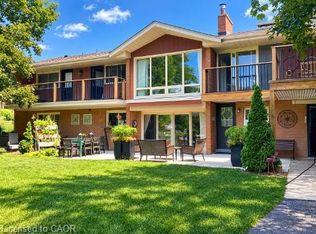 MLS ID #40861872, Drew Woolcott, Broker, RE/MAX Escarpment Realty Inc.. ITSO
 - C$1,189,0004 bd2 ba1.1k sqft4236 Longmoor Dr, Burlington, ON L7L 4Z9For Sale
 MLS ID #40860130, Jennifer Melo, Salesperson, RE/MAX Escarpment Golfi Realty Inc.. ITSO
 - C$899,0004 bd3 ba1k sqft2407 Barclay Rd, Burlington, ON L7R 2B7For Sale
 MLS ID #40858097, Rachel Halcovitch, Broker, Keller Williams Edge Realty. ITSO
 - C$1,125,0004 bd2 ba1.2k sqft1041 Shepherds Dr, Burlington, ON L7T 3R4For Sale
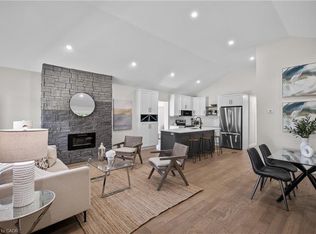 MLS ID #40854635, Travis Mckechnie, Salesperson, RE/MAX Escarpment Realty Inc.. ITSO
