Stunning Renovated Bungalow in Prime South Central Burlington. Welcome to this beautifully renovated 3+1 bedroom bungalow, ideally situated in one of South Central Burlington’s most sought-after neighbourhoods. Just a short walk to the Burlington GO Station and Burlington Mall, this home combines modern style with everyday convenience. From the moment you step inside, you'll be greeted by a bright, open-concept main floor that feels both warm and welcoming. The spacious living and dining area features a large picture window that fills the space with natural light and offers a lovely view of the mature trees surrounding the property. New hardwood floors, pot lights, and a stylish accent wall create an elegant yet comfortable atmosphere. The brand-new kitchen is both sleek and functional, featuring quartz countertops, a decorative backsplash, stainless steel appliances, and ample storage—perfect for both everyday meals and entertaining guests. Just off the kitchen, step into the inviting sunroom with a cozy fireplace, offering the perfect spot to relax. Whether you're enjoying a summer evening overlooking the private backyard or sipping hot chocolate in the winter as snow gently falls, this space is a year-round retreat. The fully finished basement provides additional living space with a generous recreation room, a fourth bedroom, and a full 3-piece bathroom—ideal for in-laws, guests, or a growing family needing extra room .Outside, the home is perfectly positioned within walking distance to shops, restaurants, schools, and parks. You're also just minutes to Mapleview Centre, Lake Ontario, major highways, and all essential amenities. This is more than just a home—it's a lifestyle. Don’t miss the opportunity to make it yours.
Sold for $1,080,000
C$1,080,000
723 Drury Ln, Burlington, ON L7R 2X9
4beds
1,120sqft
Single Family Residence, Residential
Built in 1956
6,156 Square Feet Lot
$-- Zestimate®
C$964/sqft
C$3,558 Estimated rent
Home value
Not available
Estimated sales range
Not available
Not available
Owner options
List your home for rent
C$3,558/mo
Rent Zestimate®
Find your next renter with Zillow Rental Manager. Plus, with online applications, you can quickly screen prospective tenants – for free.
C$3,558/mo
Rent Zestimate®
Refinance and save
C$4,566/mo
Est. payment
Refinancing to a lower rate could help reduce your monthly payments and save thousands over the life of the loan.
C$4,566/mo
Est. payment
Explore your selling options
Work with a Zillow partner agent
Leverage their expertise and Zillow's premium Showcase listings to get your home seen by more buyers.
Get startedList with your own agent
Get your home in front of millions of buyers by listing it on Zillow.
Learn how to do itSell it yourself
Take full control of how buyers see your home on Zillow by listing For Sale by Owner (FSBO).
List your homeWhat's special
Renovated bungalowOpen-concept main floorLarge picture windowNatural lightNew hardwood floorsPot lightsStylish accent wall
Zillow last checked:
Listing updated:
Listed by:
Melanie Osborne, Salesperson,
Sutton Group Summit Realty Inc.
Source: ITSO,MLS®#: 40760593Originating MLS®#: Cornerstone Association of REALTORS®
Facts & features
Interior
Bedrooms & bathrooms
- Bedrooms: 4
- Bathrooms: 2
- Full bathrooms: 2
- Main level bathrooms: 1
- Main level bedrooms: 3
Other
- Level: Main
Bedroom
- Level: Main
Bedroom
- Level: Main
Bedroom
- Level: Basement
Bathroom
- Features: 4-Piece
- Level: Main
Bathroom
- Features: 3-Piece
- Level: Basement
Dining room
- Level: Main
Kitchen
- Level: Main
Laundry
- Level: Basement
Living room
- Level: Main
Recreation room
- Description: Needs Renovation
- Level: Basement
Sunroom
- Level: Main
Heating
- Forced Air, Natural Gas
Cooling
- Central Air
Appliances
- Included: Dishwasher, Dryer, Microwave, Refrigerator, Stove, Washer
- Laundry: Lower Level
Features
- None
- Basement: Full,Finished
- Number of fireplaces: 1
- Fireplace features: Gas
Interior area
- Total structure area: 2,240
- Total interior livable area: 1,120 sqft
- Finished area above ground: 1,120
- Finished area below ground: 1,120
Property
Parking
- Total spaces: 2
- Parking features: Asphalt, Private Drive Single Wide
- Uncovered spaces: 2
Features
- Stories: 1
- Fencing: Partial
- Frontage type: East
- Frontage length: 54.00
Lot
- Size: 6,156 Square Feet
- Dimensions: 54 x 114
- Features: Urban, Rectangular, City Lot, Place of Worship, Public Transit, Rec./Community Centre, Schools, Shopping Nearby
Details
- Additional structures: Shed(s)
- Parcel number: 070730051
- Zoning: R 2.3
Construction
Type & style
- Home type: SingleFamily
- Architectural style: Bungalow
- Property subtype: Single Family Residence, Residential
Materials
- Brick
- Foundation: Concrete Block
- Roof: Asphalt Shing
Condition
- 51-99 Years
- New construction: No
- Year built: 1956
Utilities & green energy
- Sewer: Sewer (Municipal)
- Water: Municipal
Community & HOA
Community
- Security: Carbon Monoxide Detector(s), Smoke Detector(s)
Location
- Region: Burlington
Financial & listing details
- Price per square foot: C$964/sqft
- Annual tax amount: C$5,509
- Date on market: 9/23/2025
- Inclusions: Dishwasher, Dryer, Microwave, Refrigerator, Stove, Washer, All Elfs
- Road surface type: Paved
Price history
| Date | Event | Price |
|---|---|---|
| 11/17/2025 | Sold | C$1,080,000C$964/sqft |
Source: ITSO #40760593 Report a problem | ||
Public tax history
Tax history is unavailable.
Neighborhood: Brant
Nearby homes
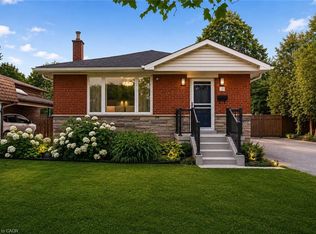
- C$1,299,0004 bd2 ba1k sqft715 Drury Ln, Burlington, ON L7R2X9For Sale

- C$10,0005 bd5 ba-- sqft730 Drury Ln, Burlington, ON L7R2X7For Rent
- C$---- bd-- ba-- sqft735 George St, Burlington, ON L7R2V8Off Market
- C$1,355,0004 bd2 ba1.2k sqft741 George St, Burlington, ON L7R2V8Sold

- C$--3 bd2 ba1k sqft755 Drury Ln, Burlington, ON L7R2Y1Off Market
- C$---- bd-- ba-- sqft697 George St, Burlington, ON L7R2V8Off Market
- C$--2 bd1 ba-- sqft2322 Redfern Rd, Burlington, ON L7R1X3Off Market
- C$---- bd-- ba-- sqft2326 Redfern Rd, Burlington, ON L7R1X3Off Market
Nearby schools
GreatSchools rating
No schools nearby
We couldn't find any schools near this home.
Schools provided by the listing agent
- Elementary: Tom Thompson/St. Pauls
- High: Burlington Central/Assumption
Source: ITSO. This data may not be complete. We recommend contacting the local school district to confirm school assignments for this home.
Nearby cities
Nearby neighborhoods
Nearby zip codes
Other Burlington Topics
