Welcome home. Nestled on a peaceful, family-friendly court in one of Burlington's most sought-after Central neighbourhoods. Enjoy the convenience of being within walking distance to parks, schools, shopping, restaurants and everyday amenities….while still enjoying the privacy of a quiet street. This well-maintained side split offers exceptional value, with many of the major updates already completed for you. A brand new driveway provides ample parking, making it ideal for multi-generational living or potential rental income. Inside, you'll find a spacious primary bedroom and a bright, open-concept main floor that's perfect for both everyday living and entertaining. As an added bonus, the home is equipped with solar panels that can generate up to approximately 2,000 kWh of power during peak production periods, helping to offset energy costs while adding long-term value. With its functional layout, thoughtful updates, energy-efficient features and unbeatable location, this home is an excellent fit for families, downsizers, and investors alike. 2389 Peart Court is ready to welcome you!
For sale
C$1,049,900
2389 Peart Ct, Burlington, ON L7P 2V5
3beds
1,208sqft
Single Family Residence, Residential
Built in 1973
5,804 Square Feet Lot
$-- Zestimate®
C$869/sqft
C$-- HOA
What's special
Well-maintained side splitSpacious primary bedroomBright open-concept main floorFunctional layoutThoughtful updatesEnergy-efficient features
- 31 days |
- 67 |
- 8 |
Zillow last checked:
Listing updated:
Listed by:
Sarah Stephenson Logue, Broker of Record,
RE/MAX Escarpment Team Logue Realty Inc.,
Brett Halstead, Salesperson,
RE/MAX Escarpment Team Logue Realty Inc.
Source: ITSO,MLS®#: 40844288Originating MLS®#: Cornerstone Association of REALTORS®
Facts & features
Interior
Bedrooms & bathrooms
- Bedrooms: 3
- Bathrooms: 2
- Full bathrooms: 2
Other
- Level: Second
Bedroom
- Level: Second
Bedroom
- Level: Lower
Bathroom
- Features: 4-Piece, Laundry
- Level: Second
Bathroom
- Features: 3-Piece
- Level: Lower
Dining room
- Level: Main
Family room
- Level: Lower
Foyer
- Level: Main
Kitchen
- Level: Main
Kitchen
- Level: Basement
Living room
- Level: Main
Recreation room
- Level: Basement
Storage
- Level: Basement
Heating
- Forced Air, Natural Gas
Cooling
- Central Air
Appliances
- Laundry: In-Suite
Features
- Solar Owned
- Basement: Full,Partially Finished
- Has fireplace: Yes
- Fireplace features: Gas, Wood Burning
Interior area
- Total structure area: 2,029
- Total interior livable area: 1,208 sqft
- Finished area above ground: 1,208
- Finished area below ground: 821
Video & virtual tour
Property
Parking
- Total spaces: 5
- Parking features: Attached Garage, Private Drive Double Wide
- Attached garage spaces: 1
- Uncovered spaces: 4
Features
- Stories: 2
- Frontage type: North
- Frontage length: 100.00
Lot
- Size: 5,804 Square Feet
- Dimensions: 100 x 58.04
- Features: Urban, Park, Public Transit, Schools, Shopping Nearby
Details
- Parcel number: 071440116
- Zoning: R3.2
Construction
Type & style
- Home type: SingleFamily
- Property subtype: Single Family Residence, Residential
Materials
- Aluminum Siding, Brick
- Foundation: Poured Concrete
- Roof: Asphalt Shing
Condition
- 51-99 Years
- New construction: No
- Year built: 1973
Utilities & green energy
- Sewer: Sewer (Municipal)
- Water: Municipal
Community & HOA
Location
- Region: Burlington
Financial & listing details
- Price per square foot: C$869/sqft
- Annual tax amount: C$5,432
- Date on market: 7/1/2026
- Inclusions: Other, 2 Fridges, 2 Stoves, 2 Washers, 2 Dryers, 2 Dishwshers, All Electrical Light Fixtures, All Window Coverings Including Hardware, All Bathroom Mirrors
- Exclusions: Tenant Belongings
Sarah Stephenson Logue, Broker of Record
Sarah Stephenson Logue, Broker of Record
By pressing Contact Agent, you agree that the real estate professional identified above may call/text you about your search, which may involve use of automated means and pre-recorded/artificial voices. You don't need to consent as a condition of buying any property, goods, or services. Message/data rates may apply. You also agree to our Terms of Use. Zillow does not endorse any real estate professionals. We may share information about your recent and future site activity with your agent to help them understand what you're looking for in a home.
Price history
| Date | Event | Price |
|---|---|---|
| 7/10/2026 | Price change | C$1,049,900-4.5%C$869/sqft |
Source: ITSO #40844288 Report a problem | ||
| 7/1/2026 | Listed for sale | C$1,099,000C$910/sqft |
Source: ITSO #40844288 Report a problem | ||
Public tax history
Tax history is unavailable.
Climate risks
Neighborhood: Mountainside
Nearby schools
GreatSchools rating
No schools nearby
We couldn't find any schools near this home.
- C$---- bd-- ba-- sqft2381 Peart Ct, Burlington, ON L7P2V5Off Market
- C$---- bd-- ba-- sqft1463 Augustine Dr, Burlington, ON L7P2N1Off Market
- C$---- bd-- ba-- sqft2401 Saint Frances Dr, Burlington, ON L7P1V3Off Market
- C$---- bd-- ba-- sqft1459 Augustine Dr, Burlington, ON L7P2N1Off Market
- C$--3 bd2 ba1.6k sqft2363 Parkway Dr, Burlington, ON L7P1T4Off Market
- C$---- bd-- ba-- sqft1483 Brenner Cres, Burlington, ON L7P2V9Off Market
- C$1,140,0004 bd2 ba1.5k sqft1399 Augustine Dr, Burlington, ON L7P2M9Sold
- C$--2 bd2 ba-- sqft2361 Alma Dale Ave, Burlington, ON L7P1S2Off Market
Similar homes
- C$999,9004 bd2 ba1.4k sqft2440 Cyprus Ave, Burlington, ON L7P 1G6For Sale
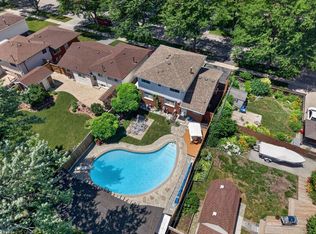 MLS ID #40845952, E. Martin Mazza, Salesperson, Royal LePage State Realty Inc.. ITSO
 - C$939,9003 bd2 ba1.1k sqft386 Patricia Dr, Burlington, ON L7T 1K2For Sale
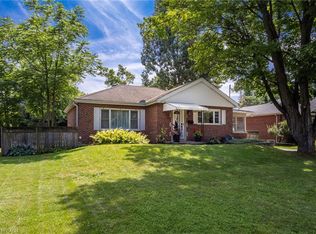 MLS ID #40851333, Claudio Cortina, Salesperson, Right at Home Realty. ITSO
 - C$888,0003 bd2 ba1.1k sqft2153 Caroline St, Burlington, ON L7R 1L7For Sale
 MLS ID #40850418, Kimberly Hall, Salesperson, RE/MAX Escarpment Realty Inc.. ITSO
 - C$1,089,9004 bd2 ba1.2k sqft662 Montego Cres, Burlington, ON L7N 2Z1For Sale
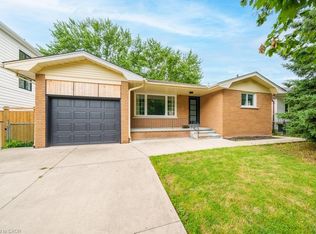 MLS ID #40836010, Nathan Ferro, Salesperson, Right at Home Realty. ITSO
 - C$1,059,0003 bd2 ba1.2k sqft366 Dundas St E, Flamborough, ON L0R 2H0For SaleMLS ID #40825972, Leah Magladry, Salesperson, eXp Realty. ITSO
- C$1,099,9002 bd2 ba1.1k sqft1262 Hidden Valley Rd, Burlington, ON L7P 0T5For SaleMLS ID #40831291, Mark Kupina, Salesperson, Royal LePage State Realty Inc.. ITSO
- C$799,9004 bd2 ba1k sqft393 Enfield Rd, Burlington, ON L7T 2X5For SaleMLS ID #40850897, Sarah Stephenson Logue, Broker of Record, RE/MAX Escarpment Team Logue Realty Inc.. ITSO
- C$1,074,9004 bd2 ba1k sqft1131 Old Governors Rd, Hamilton, ON L9H 5E3For SaleMLS ID #40851210, Daniel Carrol, Salesperson, Real Broker Ontario Ltd.. ITSO
- C$1,299,0004 bd2 ba1k sqft715 Drury Ln, Burlington, ON L7R 2X9For SaleMLS ID #40847670, Rachel Morgan, Broker, RE/MAX Escarpment Realty Inc.. ITSO
- C$1,199,0005 bd3 ba1.5k sqft758 Francis Rd, Burlington, ON L7T 4A3For SaleMLS ID #40833757, Jackie Noble, Salesperson, Royal LePage Burloak Real Estate Services. ITSO
- C$1,198,0003 bd2 ba901 sqft2180 Caroline St, Burlington, ON L7R 1M3For SaleMLS ID #40824924, Luisa Volkers, Salesperson, RE/MAX Aboutowne Realty Corp.. ITSO
- C$899,0003 bd2 ba1.2k sqft6295 Guelph Line, Burlington, ON L7P 0A6For SaleMLS ID #40833268, Jamie Rockett, Salesperson, RE/MAX REALTY ENTERPRISES INC. ITSO
- C$959,9003 bd3 ba1.6k sqft24 Braeheid Ave, Hamilton, ON L8B 0C5For SaleMLS ID #40850232, Frank Casini, Salesperson, RE/MAX Escarpment Realty Inc.. ITSO
- C$1,049,9003 bd3 ba1.4k sqft1118 Montgomery Dr, Oakville, ON L6M 1G1For SaleMLS ID #40828157, Sarah Stephenson Logue, Broker of Record, RE/MAX Escarpment Team Logue Realty Inc.. ITSO
- C$1,098,0004 bd2 ba1.3k sqft25 Bannisdale Way, Hamilton, ON L0R 1H2For SaleMLS ID #40818465, Lisa Kirton, Salesperson, RE/MAX Aboutowne Realty Corp.. ITSO
- C$999,8883 bd2 ba1.6k sqft80 Lister Ave, Hamilton, ON L9B 1E2For SaleMLS ID #40850254, Matthew Adeh, Broker, RE/MAX Escarpment Realty Inc.. ITSO
- C$849,9003 bd2 ba1.3k sqft137 Chudleigh St, Hamilton, ON L8B 0J4For SaleMLS ID #40845410, Amanda Grundy, Broker, Century 21 Heritage House LTD. ITSO
- C$1,049,0004 bd4 ba1.7k sqft76 Ruhl Dr S, Milton, ON L9T 8S4For SaleMLS ID #40850972, Jennifer Krane, Salesperson, eXp Realty. ITSO
- C$945,9003 bd3 ba1.3k sqft2463 Carberry Way, Oakville, ON L6M 4S5For SaleMLS ID #40851764, Vickie Cooper, Salesperson, RE/MAX Escarpment Realty Inc.. ITSO
- C$1,224,0003 bd2 ba1.4k sqft487 Wildwood Dr, Oakville, ON L6K 1V1For SaleMLS ID #40850586, Michael Phinney, Salesperson, Royal LePage Real Estate Services Phinney Real Estate. ITSO
