Situated on a premium corner lot approximately 100 x 152 ft, this spacious 2+1 bedroom bungalow offers an incredible combination of space, functionality, and versatility. With roughly 1,600 sq ft on the main floor plus a fully finished basement, this home provides plenty of room for growing families or multi-generational living. The main level features a bright and open layout with generous principal rooms, while the finished basement adds additional living space, a third bedroom, and a second full bathroom—perfect for guests or extended family. Car enthusiasts and hobbyists will appreciate the rare offering of both an attached double garage and a large detached garage, along with ample driveway parking for multiple vehicles. The expansive lot provides endless potential for outdoor enjoyment, entertaining, or future customization. A severance process has been initiated, with supporting correspondence available, presenting a unique opportunity for a buyer to continue the process and explore the property’s added potential. Additional updates include a furnace (2023) and a new sump pump, offering peace of mind. The home is serviced by municipal water and was extensively rebuilt approximately 20 years ago. A unique opportunity to own a well-maintained home on a substantial lot with exceptional parking, garage space, and future development potential.
For sale
C$999,888
80 Lister Ave, Hamilton, ON L9B 1E2
3beds
1,635sqft
Single Family Residence, Residential
Built in 1955
0.35 Acres Lot
$-- Zestimate®
C$612/sqft
C$-- HOA
What's special
- 37 days
- 13
- 0
Zillow last checked:
Listing updated:
Listed by:
Matthew Adeh, Broker,
RE/MAX Escarpment Realty Inc.,
Albert Iavarone, Salesperson,
RE/MAX Escarpment Realty Inc.
Source: ITSO,MLS®#: 40850254Originating MLS®#: Cornerstone Association of REALTORS®
Facts & features
Interior
Bedrooms & bathrooms
- Bedrooms: 3
- Bathrooms: 2
- Full bathrooms: 2
- Main level bathrooms: 2
- Main level bedrooms: 2
Other
- Level: Main
Bedroom
- Level: Main
- Area: 223.54
- Dimensions: 17ft. 9in. x 13ft. 8in.
Bedroom
- Level: Basement
Bathroom
- Features: 4-Piece
- Level: Main
- Area: 190.98
- Dimensions: 19ft. 6in. x 10ft. 2in.
Other
- Features: 4-Piece
- Level: Main
- Area: 64.48
- Dimensions: 8ft. 6in. x 8ft. 0in.
Dinette
- Level: Main
- Area: 187.66
- Dimensions: 17ft. 6in. x 11ft. 0in.
Family room
- Level: Main
- Area: 108.42
- Dimensions: 12ft. 2in. x 9ft. 2in.
Kitchen
- Level: Main
- Area: 192.43
- Dimensions: 19ft. 9in. x 10ft. 8in.
Laundry
- Level: Main
- Area: 120.5
- Dimensions: 12ft. 5in. x 10ft. 0in.
Office
- Level: Basement
Recreation room
- Level: Basement
- Area: 80
- Dimensions: 10ft. 0in. x 8ft. 0in.
Heating
- Forced Air, Natural Gas
Cooling
- Central Air
Appliances
- Included: Dryer, Refrigerator, Stove, Washer
Features
- Basement: Full,Finished,Sump Pump
- Number of fireplaces: 1
- Fireplace features: Gas
Interior area
- Total structure area: 2,580
- Total interior livable area: 1,635 sqft
- Finished area above ground: 1,635
- Finished area below ground: 945
Video & virtual tour
Property
Parking
- Total spaces: 7
- Parking features: Attached Garage, Detached Garage, Other, Private Drive Double Wide
- Attached garage spaces: 3
- Uncovered spaces: 4
Features
- Stories: 1
- Frontage type: South
- Frontage length: 100.00
Lot
- Size: 0.35 Acres
- Dimensions: 100 x 152.37
- Features: Urban, Park, Place of Worship, Rec./Community Centre, Schools, Shopping Nearby
Details
- Parcel number: 169060056
- Zoning: R2
Construction
Type & style
- Home type: SingleFamily
- Property subtype: Single Family Residence, Residential
Materials
- Brick, Vinyl Siding
- Foundation: Concrete Block
- Roof: Asphalt Shing
Condition
- 51-99 Years
- New construction: No
- Year built: 1955
Utilities & green energy
- Sewer: Septic Tank
- Water: Municipal
Community & HOA
Location
- Region: Hamilton
Financial & listing details
- Price per square foot: C$612/sqft
- Annual tax amount: C$7,288
- Date on market: 7/22/2026
- Inclusions: Dryer, Refrigerator, Stove, Washer
Price history
| Date | Event | Price |
|---|---|---|
| 7/22/2026 | Listed for sale | C$999,888C$612/sqft |
Source: ITSO #40850254 Report a problem | ||
Public tax history
Tax history is unavailable.
Climate risks
Neighborhood: Allison
Nearby schools
GreatSchools rating
No schools nearby
We couldn't find any schools near this home.


Similar homes
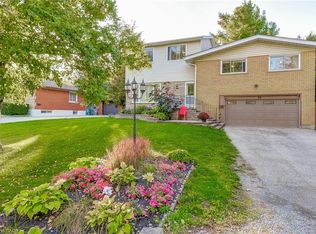
- C$850,0003 bd3 ba2.2k sqft144 Limeridge Rd E, Hamilton, ON L9A 2S3For Sale
 MLS ID #40856947, Kaitlin Zimmer, Salesperson, RE/MAX TWIN CITY REALTY INC.. ITSO
 - C$899,9003 bd2 ba1.6k sqft40 Bridgette Dr, Hamilton, ON L9A 5J8For Sale
 MLS ID #40856396, Paul Busnello, Salesperson, Royal LePage Burloak Real Estate Services. ITSO
 - C$749,7774 bd2 ba1.2k sqft120 Stone Church Rd W, Hamilton, ON L9B 1A3For Sale
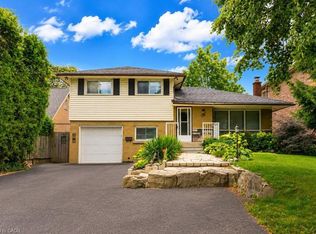 MLS ID #40855543, Albert Iavarone, Salesperson, RE/MAX Escarpment Realty Inc.. ITSO
 - C$799,9003 bd2 ba1.4k sqft210 Bastille St, Hamilton, ON L9B 2G5For Sale
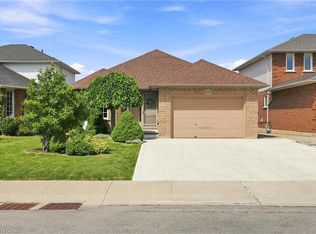 MLS ID #40853605, Jessica Depalma, Salesperson, RE/MAX Escarpment Realty Inc.. ITSO
