Welcome to 18 Konstantine Court, an exceptional residence nestled on a quiet, upscale court in one of Hamilton’s most desirable neighbourhoods. This beautifully maintained home offers refined living with a thoughtful layout designed for both everyday comfort and elegant entertaining. Sun-filled interiors showcase well-appointed living spaces, generous bedroom accommodations, and a seamless flow ideal for modern lifestyles. Step outside to your own private backyard oasis, where a stunning in-ground pool takes centre stage. Surrounded by mature landscaping, this resort-style retreat is perfect for summer gatherings, relaxing poolside, or enjoying serene evenings in complete privacy. Whether hosting guests or unwinding after a long day, this outdoor space elevates the home to a true luxury offering. Conveniently located close to parks, schools, shopping, transit, and major commuter routes, this property delivers the perfect balance of tranquility and accessibility. A rare opportunity to own a refined home with a show-stopping backyard retreat—18 Konstantine Court is a home you need to see!
For sale
C$1,189,900
18 Konstantine Ct, Hamilton, ON L9B 2T3
3beds
2,310sqft
Single Family Residence, Residential
Built in 1999
6,092 Square Feet Lot
$-- Zestimate®
C$515/sqft
C$-- HOA
What's special
Sun-filled interiorsWell-appointed living spacesGenerous bedroom accommodationsPrivate backyard oasisSurrounded by mature landscapingResort-style retreatShow-stopping backyard retreat
- 202 days |
- 9 |
- 0 |
Zillow last checked:
Listing updated:
Listed by:
Rod Frank, Salesperson,
RE/MAX Escarpment Frank Realty,
Jason Baker, Salesperson,
RE/MAX Escarpment Frank Realty
Source: ITSO,MLS®#: 40803361Originating MLS®#: Cornerstone Association of REALTORS®
Facts & features
Interior
Bedrooms & bathrooms
- Bedrooms: 3
- Bathrooms: 4
- Full bathrooms: 3
- 1/2 bathrooms: 1
- Main level bathrooms: 1
Other
- Features: Hardwood Floor, Jetted Bathtub, Walk-in Closet
- Level: Second
Bedroom
- Level: Second
Bedroom
- Level: Second
Bathroom
- Features: 2-Piece
- Level: Main
Bathroom
- Features: 5+ Piece
- Level: Second
Bathroom
- Features: 4-Piece
- Level: Second
Bathroom
- Features: 4-Piece
- Level: Lower
Dining room
- Level: Main
Family room
- Level: Lower
Kitchen
- Level: Main
Kitchen
- Level: Lower
Laundry
- Level: Main
Living room
- Level: Main
Office
- Level: Main
Heating
- Forced Air, Natural Gas
Cooling
- Central Air
Appliances
- Included: Range, Oven, Water Heater, Dishwasher, Dryer, Gas Oven/Range, Gas Stove, Microwave, Refrigerator, Washer
- Laundry: Laundry Room
Features
- High Speed Internet, Accessory Apartment, Auto Garage Door Remote(s), Ceiling Fan(s), In-Law Floorplan, Water Meter
- Windows: Window Coverings
- Basement: Separate Entrance,Full,Finished
- Has fireplace: Yes
- Fireplace features: Gas
Interior area
- Total structure area: 3,407
- Total interior livable area: 2,310 sqft
- Finished area above ground: 2,310
- Finished area below ground: 1,097
Property
Parking
- Total spaces: 8
- Parking features: Attached Garage, Garage Door Opener, Built-In, Concrete, Inside Entrance, Private Drive Triple+ Wide
- Attached garage spaces: 2
- Uncovered spaces: 6
Features
- Stories: 2
- Exterior features: Awning(s), Landscape Lighting, Landscaped, Lighting, Privacy
- Has private pool: Yes
- Pool features: In Ground
- Fencing: Full
- Waterfront features: Pond
- Frontage type: West
- Frontage length: 59.51
Lot
- Size: 6,092 Square Feet
- Dimensions: 59.51 x 134.64
- Features: Urban, Paved, Airport, Arts Centre, Business Centre, Cul-De-Sac, Dog Park, Near Golf Course, Highway Access, Landscaped, Library, Park, Place of Worship, Playground Nearby, Public Transit, Rec./Community Centre, School Bus Route, Schools, Shopping Nearby
- Topography: Flat
Details
- Additional structures: Gazebo, Shed(s), Other
- Parcel number: 169110160
- Zoning: C
- Other equipment: Pool Equipment
Construction
Type & style
- Home type: SingleFamily
- Property subtype: Single Family Residence, Residential
Materials
- Brick, Stone, Stucco
- Foundation: Poured Concrete
- Roof: Asphalt Shing
Condition
- 16-30 Years
- New construction: No
- Year built: 1999
Utilities & green energy
- Sewer: Sewer (Municipal)
- Water: Municipal-Metered
- Utilities for property: Cable Connected, Electricity Connected, Natural Gas Connected, Recycling Pickup, Street Lights, Phone Connected
Community & HOA
Community
- Security: Smoke Detector, Smoke Detector(s)
Location
- Region: Hamilton
Financial & listing details
- Price per square foot: C$515/sqft
- Annual tax amount: C$8,129
- Date on market: 2/5/2026
- Inclusions: Dishwasher, Dryer, Garage Door Opener, Gas Oven/Range, Gas Stove, Microwave, Pool Equipment, Refrigerator, Smoke Detector, Washer, Window Coverings, Other, Fridge X 2, Oven In Basement, Double Oven In Kitchen, Microwave, Countertop Cooktop, Dishwasher X 2, Pool Equipment, Washer And Dryer In 'as Is' Condition. Patio Furniture, Gazebo, Fireplace, Koi Fish
- Electric utility on property: Yes
Price history
| Date | Event | Price |
|---|---|---|
| 7/21/2026 | Price change | C$1,189,900-4.8%C$515/sqft |
Source: ITSO #40803361 Report a problem | ||
| 2/5/2026 | Listed for sale | C$1,249,900C$541/sqft |
Source: ITSO #40803361 Report a problem | ||
Public tax history
Tax history is unavailable.
Climate risks
Neighborhood: Sheldon
Nearby schools
GreatSchools rating
No schools nearby
We couldn't find any schools near this home.
- C$1,273,9005 bd5 ba2.8k sqft72 Alexsia Ct, Hamilton, ON L9B2T3For Sale

- C$950,0004 bd4 ba2.3k sqft19 Konstantine Ct, Hamilton, ON L9B2T3For Sale

- C$---- bd-- ba-- sqft17 Krieghoff Dr, Hamilton, ON L9B2L4Off Market
- C$--2 bd1 ba-- sqft194 Rymal Rd W, Hamilton, ON L9B1B8Off Market

- C$---- bd-- ba-- sqft102 Kennedy Ave, Hamilton, ON L9B1C7Off Market
- C$---- bd-- ba-- sqft49 Krieghoff Dr, Hamilton, ON L9B2L4Off Market
- C$--5 bd4 ba-- sqft1204 W 5th St, Hamilton, ON L9B1J6Off Market
- C$1,128,9004 bd5 ba2.5k sqft68 Alexsia St, Hamilton, ON L9B1J6New Construction
Similar homes
- C$1,249,9904 bd3 ba3.2k sqft27 Garth Trails Cres, Hamilton, ON L9B 2X1For Sale
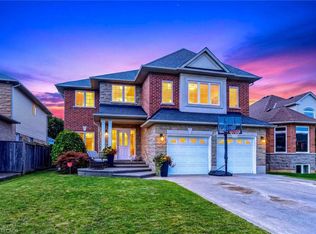 MLS ID #40858262, Vali Mikho, Salesperson, Homelife Professionals Realty Inc.. ITSO
 - C$1,199,9005 bd4 ba2.6k sqft81 Morning Mist Dr, Hamilton, ON L9B 0E6For Sale
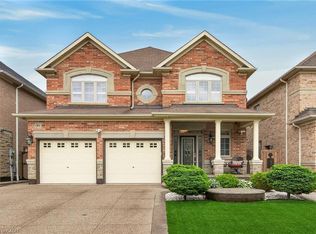 MLS ID #40841528, Bojan Katanic, Broker, RE/MAX Escarpment Realty Inc.. ITSO
 - C$1,149,0004 bd4 ba2.3k sqft19 Sonata Ave, Hamilton, ON L9C 7T9For Sale
 MLS ID #40838248, Preet Turka, Salesperson, Royal LePage Macro Realty. ITSO
 - C$1,149,0004 bd3 ba2.5k sqft59 Randolf Ct, Hamilton, ON L8W 2Z7For Sale
 MLS ID #40842751, Michael Amodeo, Salesperson, RE/MAX Escarpment Realty Inc.. ITSO
 - C$1,049,9004 bd3 ba2.1k sqft546 Jerseyville Rd W, Hamilton, ON L9G 3L5For SaleMLS ID #40858128, Miguel Lima, Broker, Century 21 Heritage Group Ltd.. ITSO
- C$1,299,0005 bd4 ba2.7k sqft575 Stonehenge Dr, Hamilton, ON L9K 1T4For SaleMLS ID #40846306, Cindy Murrell-Wright, Salesperson, RE/MAX Escarpment Realty Inc.. ITSO
- C$1,299,9004 bd2 ba2.4k sqft23 Kellogg Ave, Hamilton, ON L0R 1W0For SaleMLS ID #40835323, Massimo Iudica, Salesperson, Royal LePage State Realty Inc.. ITSO
- C$869,9003 bd3 ba1.8k sqft44 Matteo Trl, Hamilton, ON L9B 0E6For SaleMLS ID #40840831, Bojan Katanic, Broker, RE/MAX Escarpment Realty Inc.. ITSO
- C$999,0005 bd4 ba2.2k sqft270 Springvalley Cres, Hamilton, ON L9C 0B4For SaleMLS ID #40852288, Bulent Ak, Salesperson, ROYAL LEPAGE SIGNATURE REALTY. ITSO
- C$1,029,9004 bd4 ba2.2k sqft74 Liam Dr, Hamilton, ON L9G 4Y1For SaleMLS ID #40851729, David Sharples, Salesperson, Royal LePage State Realty Inc.. ITSO
- C$1,199,9004 bd4 ba3.2k sqft131 Huntingwood Ave, Hamilton, ON L9H 6X5For SaleMLS ID #40853793, Maggie Steele, Broker, Corcoran Horizon Realty. ITSO
- C$1,339,0004 bd4 ba2.6k sqft401 Valridge Dr, Hamilton, ON L9G 0B2For SaleMLS ID #40856141, Julia Fedak, Salesperson, RE/MAX Escarpment Realty Inc.. ITSO
- C$1,100,0005 bd3 ba2k sqft51 Cabriolet Cres, Hamilton, ON L9K 1K5For SaleMLS ID #40846305, Chris Sarievski, Salesperson, RE/MAX Escarpment Realty Inc.. ITSO
- C$1,099,0005 bd4 ba2.5k sqft21 House Ln, Hamilton, ON L9K 0G1For SaleMLS ID #40847658, Guy Frank D'alesio, Salesperson, RE/MAX Escarpment Realty Inc.. ITSO
- C$1,099,0004 bd4 ba2.2k sqft249 Lloyminn Ave, Hamilton, ON L9G 4C4For SaleMLS ID #40822133, John W. Rosmus, Salesperson, RE/MAX Escarpment Realty Inc.. ITSO
- C$1,049,9004 bd3 ba2.8k sqft26 Shadetree Cres, Stoney Creek, ON L8J 3X2New ConstructionMLS ID #40856469, Rob Golfi, Salesperson, RE/MAX Escarpment Golfi Realty Inc.. ITSO
- C$1,099,7775 bd4 ba2.7k sqft183 Daniels St, Hamilton, ON L9G 4Y6For SaleMLS ID #40851829, David Capretta, Salesperson, RE/MAX Escarpment Realty Inc.. ITSO
- C$1,249,9005 bd4 ba2.2k sqft14 Leslie Dr, Hamilton, ON L8G 2P9For SaleMLS ID #40834522, Rob Golfi, Salesperson, RE/MAX Escarpment Golfi Realty Inc.. ITSO
- C$850,0003 bd3 ba2.2k sqft43 Liam Dr, Hamilton, ON L9G 4Y1For SaleMLS ID #40856920, Nick Cuong Chuong, Broker, LPT Realty. ITSO
- C$1,189,9003 bd2 ba1.8k sqft9784 Goodale Rd, West Lincoln, ON L0R 1E0For SaleMLS ID #40848216, Tiffany Funke, Salesperson, RE/MAX Escarpment Realty Inc.. ITSO
