Welcome to 26 Shadetree Crescent, an exceptional executive residence nestled in one of Stoney Creek Mountain's most sought-after family neighbourhoods. Offering over 3,700 square feet of finished living space, including 2,807 square feet above grade, this impressive 4-bedroom home combines timeless elegance, exceptional privacy & resort-style outdoor living. Step through the grand double-door entry into a breathtaking foyer highlighted by a sweeping curved staircase with wrought iron balusters, soaring ceilings & an abundance of natural light. The thoughtfully designed main floor features spacious principal rooms, a formal living & dining room, a private den perfect for a home office & a warm, inviting family room with gas fireplace. The spacious eat-in kitchen overlooks the backyard oasis & seamlessly connects to the breakfast area with walkout access to an elevated deck, making entertaining effortless. Upstairs, you'll find four generously sized bedrooms, including a stunning primary retreat featuring a walk-in closet & private ensuite bath. Convenient second-floor laundry adds everyday functionality for growing families. The fully finished lower level provides outstanding additional living space with a large recreation room, dedicated office area & ample storage, offering flexibility for multi-generational living, hobbies, or work-from-home needs. Outside, discover your own private backyard paradise. Backing directly onto mature green space with no rear neighbours, this spectacular setting offers complete privacy & tranquility. Enjoy summer days around the heated in-ground pool, entertain, or unwind on the expansive patios surrounded by lush landscaping & towering trees. Ideally located close to top-rated schools, parks, shopping, restaurants, community centres & major highway access, this is a rare opportunity to own a beautifully maintained family home in one of Stoney Creek Mountain's premier locations.
New construction
C$1,049,900
26 Shadetree Cres, Stoney Creek, ON L8J 3X2
4beds
2,807sqft
Single Family Residence, Residential
Built in 2001
5,445 Square Feet Lot
$-- Zestimate®
C$374/sqft
C$-- HOA
What's special
- 1 day |
- 3 |
- 0 |
Zillow last checked:
Listing updated:
Listed by:
Rob Golfi, Salesperson,
RE/MAX Escarpment Golfi Realty Inc.
Source: ITSO,MLS®#: 40856469Originating MLS®#: Cornerstone Association of REALTORS®
Facts & features
Interior
Bedrooms & bathrooms
- Bedrooms: 4
- Bathrooms: 3
- Full bathrooms: 2
- 1/2 bathrooms: 1
- Main level bathrooms: 1
Other
- Features: Walk-in Closet
- Level: Second
Bedroom
- Level: Second
Bedroom
- Level: Second
Bedroom
- Level: Second
Bathroom
- Features: 2-Piece
- Level: Main
Bathroom
- Features: 4-Piece
- Level: Second
Other
- Features: 4-Piece
- Level: Second
Breakfast room
- Level: Main
Den
- Level: Main
Dining room
- Level: Main
Eat in kitchen
- Features: Fireplace
- Level: Main
Family room
- Level: Main
Foyer
- Level: Main
Laundry
- Level: Second
Living room
- Level: Main
Mud room
- Level: Main
Office
- Level: Basement
Recreation room
- Level: Basement
Storage
- Level: Basement
Utility room
- Level: Basement
Heating
- Forced Air, Natural Gas
Cooling
- Central Air
Appliances
- Included: Dishwasher, Dryer, Range Hood, Refrigerator, Stove, Washer
- Laundry: Laundry Closet, Upper Level
Features
- Auto Garage Door Remote(s), Central Vacuum Roughed-in
- Windows: Window Coverings
- Basement: Full,Finished
- Number of fireplaces: 1
- Fireplace features: Gas
Interior area
- Total structure area: 3,778
- Total interior livable area: 2,807 sqft
- Finished area above ground: 2,807
- Finished area below ground: 971
Property
Parking
- Total spaces: 4
- Parking features: Attached Garage, Garage Door Opener, Concrete, Private Drive Double Wide
- Attached garage spaces: 2
- Uncovered spaces: 2
Features
- Stories: 2
- Patio & porch: Deck, Porch
- Exterior features: Balcony, Year Round Living
- Has private pool: Yes
- Pool features: In Ground
- Has view: Yes
- View description: Forest
- Frontage type: West
- Frontage length: 49.21
Lot
- Size: 5,445 Square Feet
- Dimensions: 49.21 x 109.91
- Features: Urban, Rectangular, Ample Parking, Near Golf Course, Library, Major Anchor, Major Highway, Park, Place of Worship, Playground Nearby, Quiet Area, Rec./Community Centre, Schools, Shopping Nearby
Details
- Additional structures: Shed(s)
- Parcel number: 170860181
- Zoning: R2
Construction
Type & style
- Home type: SingleFamily
- Property subtype: Single Family Residence, Residential
Materials
- Brick, Vinyl Siding
- Foundation: Poured Concrete
- Roof: Asphalt Shing
Condition
- 16-30 Years,New Construction
- New construction: Yes
- Year built: 2001
Utilities & green energy
- Sewer: Sewer (Municipal)
- Water: Municipal
Community & HOA
Community
- Security: Alarm System, Smoke Detector(s)
Location
- Region: Stoney Creek
Financial & listing details
- Price per square foot: C$374/sqft
- Annual tax amount: C$7,872
- Date on market: 8/18/2026
- Inclusions: Dishwasher, Dryer, Garage Door Opener, Range Hood, Refrigerator, Stove, Washer, Window Coverings
Price history
| Date | Event | Price |
|---|---|---|
| 8/18/2026 | Listed for sale | C$1,049,900C$374/sqft |
Source: ITSO #40856469 Report a problem | ||
Public tax history
Tax history is unavailable.
Climate risks
Neighborhood: Trinity
Nearby schools
GreatSchools rating
No schools nearby
We couldn't find any schools near this home.
Schools provided by the listing agent
- Elementary: Janet Lee P.S. St. Mark - Catholic
- High: Salt Fleet H.S. Bishop Ryan - Catholic
Source: ITSO. This data may not be complete. We recommend contacting the local school district to confirm school assignments for this home.
- C$---- bd-- ba-- sqft273 Highland Rd W, Hamilton, ON L8J3W4Off Market
- C$1,139,9003 bd3 ba2.4k sqft85 Hillcroft Dr, Hamilton, ON L8J3W9For Sale
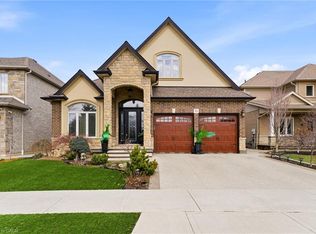
- C$849,0003 bd3 ba1.6k sqft96 2nd Rd W, Hamilton, ON L8J2V2Pending
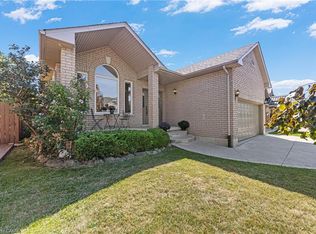
- C$1,030,0004 bd3 ba2.6k sqft82 2nd Rd W, Hamilton, ON L8J2V2For Sale

- C$---- bd-- ba-- sqft8 Fairhaven Dr, Hamilton, ON L8J3X7Off Market
- C$945,0004 bd2 ba2.2k sqft2 Hampshire Pl, Stoney Creek, ON L8J3W9Sold
- C$---- bd-- ba-- sqft22 Fairhaven Dr, Hamilton, ON L8J3X8Off Market
- C$---- bd-- ba-- sqft69 Hillcroft Dr, Hamilton, ON L8J3W9Off Market
Similar homes
- C$929,9004 bd3 ba2.4k sqft42 Hillgarden Dr, Hamilton, ON L8J 3R3For Sale
 MLS ID #40856647, Tony Locane, Salesperson, RE/MAX Escarpment Realty Inc.. ITSO
 - C$1,030,0004 bd3 ba2.6k sqft82 2nd Rd W, Hamilton, ON L8J 2V2For SaleMLS ID #40843906, Brittney Kooy, Salesperson, RE/MAX Hallmark Realty Ltd. ITSO
- C$899,9004 bd3 ba2.4k sqft64 Wilbur Dr, Hamilton, ON L0R 1C0For Sale
 MLS ID #40856324, Chris Cipriani, Salesperson, RE/MAX Escarpment Realty Inc.. ITSO
 - C$1,099,9004 bd3 ba1.7k sqft137 Pinehill Dr, Hamilton, ON L0R 1P0For Sale
 MLS ID #40855218, Joseph Capostagno, Salesperson, RE/MAX Escarpment Realty Inc.. ITSO
 - C$878,8885 bd4 ba2.2k sqft471 Old Mud St, Hamilton, ON L8J 0C7For SaleMLS ID #40857228, Rob Golfi, Salesperson, RE/MAX Escarpment Golfi Realty Inc.. ITSO
- C$1,199,9004 bd4 ba2.9k sqft80 Margaret Ave, Hamilton, ON L8G 3G5For SaleMLS ID #40676226, Fulvio Delibato, Salesperson, Royal LePage Macro Realty. ITSO
- C$1,079,9003 bd3 ba2.1k sqft121 1st Rd W, Stoney Creek, ON L8J 2S6For SaleMLS ID #40852524, Drew Woolcott, Broker, RE/MAX Escarpment Realty Inc.. ITSO
- C$1,099,0004 bd4 ba2.5k sqft76 Moorland Cres, Hamilton, ON L9K 1N7For SaleMLS ID #40856326, Chris Dorsman, Salesperson, Keller Williams Edge Realty. ITSO
- C$1,059,9004 bd3 ba2.4k sqft73 Degrow Cres, Hamilton, ON L0R 1C0For SaleMLS ID #40842351, Massimo Iudica, Salesperson, Royal LePage State Realty Inc.. ITSO
- C$979,9004 bd4 ba2.1k sqft12 Pinto Dr, Ancaster, ON L9K 1L1For SaleMLS ID #40856527, Cody Robertson, Salesperson, Century 21 Heritage Group Ltd.. ITSO
- C$1,399,0004 bd4 ba2.8k sqft351 Highland Rd W, Stoney Creek, ON L8J 2S2For SaleMLS ID #40853802, Vera Nura, Salesperson, Keller Williams Complete Realty. ITSO
- C$1,029,9006 bd-- ba2.5k sqft79 Garinger Cres, Hamilton, ON L0R 1C0For SaleMLS ID #40852479, Rajeev Cherian, Salesperson, Right at Home Realty. ITSO
- C$1,099,0005 bd4 ba2.3k sqft108 Fowler Dr, Hamilton, ON L0R 1C0For SaleMLS ID #40854680, Sandra Giavedoni, Salesperson, RE/MAX Escarpment Realty Inc.. ITSO
- C$1,149,0004 bd3 ba2.5k sqft59 Randolf Ct, Hamilton, ON L8W 2Z7For SaleMLS ID #40842751, Michael Amodeo, Salesperson, RE/MAX Escarpment Realty Inc.. ITSO
- C$899,9004 bd2 ba1.9k sqft35 Audubon St S, Hamilton, ON L8J 1J6For SaleMLS ID #40844676, Michael St. Jean, Salesperson, Michael St. Jean Realty Inc.. ITSO
- C$839,9003 bd2 ba1.8k sqft6 Glenhollow Dr, Hamilton, ON L8J 3R8For SaleMLS ID #40827656, Amy Gallant, Broker of Record, PureRealty Brokerage. ITSO
- C$1,099,5004 bd3 ba3k sqft129 Magnificent Way, Hamilton, ON L0R 1C0For SaleMLS ID #40844761, Rob Golfi, Salesperson, RE/MAX Escarpment Golfi Realty Inc.. ITSO
- C$989,8883 bd3 ba2k sqft32 Dulgaren St, Hamilton, ON L8W 0B9For SaleMLS ID #40853211, Stacey Adamson, Broker, Royal LePage Macro Realty. ITSO
- C$874,8003 bd2 ba1.9k sqft32 Highbury Dr, Stoney Creek, ON L8J 2T4For SaleMLS ID #40851318, Diane Price, Salesperson, Keller Williams Complete Realty. ITSO
- C$1,398,0004 bd3 ba2.7k sqft24 Edgecroft Cres, Hamilton, ON L8J 3Y6For SaleMLS ID #40815813, Stacey Keric, Salesperson, RE/MAX Escarpment Realty Inc.. ITSO
