Step into 32 Dulgaren Street, a beautifully maintained all-brick two-storey home by Losani Homes located in one of Hamilton Mountain's most desirable family-friendly neighbourhoods. Built in 2014 and offering approximately 2,080 sq ft above grade, this spacious home combines comfort, functionality, and a great location close to schools, parks, shopping, restaurants, and major commuter routes. The main floor features a bright and practical layout with generous principal rooms, a spacious living area, separate dining space, convenient main floor laundry, and a functional kitchen with plenty of cabinetry and prep space perfect for everyday living and entertaining. Upstairs, you'll find three generously sized bedrooms including a large primary bedroom with walk-in closet, along with an additional family room that makes an ideal second living space, kids' playroom, or home office. Step outside and enjoy the private backyard complete with a beautiful concrete patio, gazebo, and storage shed, creating the perfect setup for summer gatherings, relaxing evenings, and outdoor entertaining. The unfinished basement offers endless possibilities for future living space, a home gym, recreation room, or additional storage. With its all-brick exterior, double car garage, spacious layout, and unbeatable Hamilton Mountain location close to the Lincoln Alexander Parkway, Red Hill Valley Parkway, schools, shopping, and everyday amenities, this is the perfect opportunity for families looking for a move-in ready home in a sought-after community.
Under contract
C$914,888
32 Dulgaren St, Hamilton, ON L8W 0B9
3beds
3baths
Single Family Residence
Built in ----
3,440 Square Feet Lot
$-- Zestimate®
C$--/sqft
C$-- HOA
What's special
- 82 days
- 11
- 0
Zillow last checked:
Listing updated:
Listed by:
ROYAL LEPAGE MACRO REALTY
Source: TRREB,MLS®#: X13641676 Originating MLS®#: Toronto Regional Real Estate Board
Originating MLS®#: Toronto Regional Real Estate BoardFacts & features
Interior
Bedrooms & bathrooms
- Bedrooms: 3
- Bathrooms: 3
Primary bedroom
- Level: Second
- Dimensions: 5.41 x 3.46
Bedroom 2
- Level: Second
- Dimensions: 4.08 x 3.07
Bedroom 3
- Level: Second
- Dimensions: 3.28 x 3.33
Bathroom
- Level: Second
- Dimensions: 1.7 x 3.07
Family room
- Level: Second
- Dimensions: 3.48 x 5.41
Kitchen
- Level: Main
- Dimensions: 6.61 x 3.98
Laundry
- Level: Main
- Dimensions: 2.67 x 1.84
Living room
- Level: Main
- Dimensions: 6.15 x 4.3
Heating
- Forced Air, Gas
Cooling
- Central Air
Features
- Rough-In Bath
- Basement: Full,Unfinished
- Has fireplace: Yes
- Fireplace features: Living Room
Interior area
- Living area range: 2000-2500 null
Video & virtual tour
Property
Parking
- Total spaces: 4
- Parking features: Private Double, Garage Door Opener
- Has garage: Yes
Features
- Stories: 2
- Pool features: None
Lot
- Size: 3,440 Square Feet
- Features: Fenced Yard, Hospital, Library, Park, Public Transit, School
Details
- Additional structures: Gazebo
- Parcel number: 169230740
Construction
Type & style
- Home type: SingleFamily
- Property subtype: Single Family Residence
Materials
- Brick, Stone
- Foundation: Poured Concrete
- Roof: Asphalt Shingle
Utilities & green energy
- Sewer: Sewer
Community & HOA
Location
- Region: Hamilton
Financial & listing details
- Annual tax amount: C$6,916
- Date on market: 8/5/2026
Price history
Price history is unavailable.
Public tax history
Tax history is unavailable.
Climate risks
Neighborhood: Eleanor
Nearby schools
GreatSchools rating
No schools nearby
We couldn't find any schools near this home.
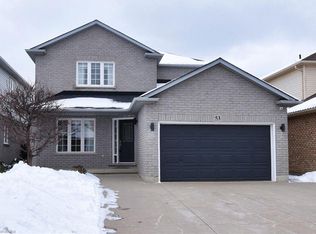

Similar homes
- C$939,0004 bd4 ba-- sqft56 Chamomile Dr, Hamilton, ON L8W 0C1For Sale
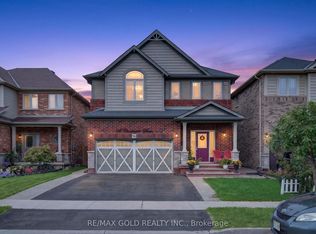 MLS ID #X13770840, RE/MAX GOLD REALTY INC.. TRREB
 - C$949,0004 bd3 ba-- sqft114 Parkwood Cres, Hamilton, ON L8V 4Z7For Sale
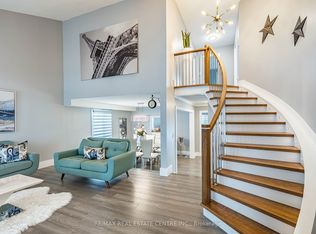 MLS ID #X13764084, RE/MAX REAL ESTATE CENTRE INC.. TRREB
 - C$899,9004 bd2 ba-- sqft24 Northgate Dr, Hamilton, ON L8T 2Y7For Sale
 MLS ID #X13769672, ROYAL LEPAGE CERTIFIED REALTY. TRREB
 - C$819,9004 bd3 ba-- sqft74 Parkplaza Dr, Hamilton, ON L8V 5A5For Sale
 MLS ID #X13839724, RE/MAX GOLD REALTY INC.. TRREB
