You can check all the boxes here. Fabulous 4+1 bedrms, 3.5 bths. Located in convenient family friendly neighborhood close to schools, parks shopping, transit, commute Lincs etc. Bright and spacious open concept main floor plan with kitchen open to Family Rm with corner gas fireplace, ideal for family gatherings or entertain in the open Liv Rm/Din Rm combination. All 2nd flr bedrms feature geaming hardwood floors with the Primary Suite offering a walk-in closet and 4pc ensuite. The lower level was finished in 2017 and features an additional bedrm and/or office/study, Rec Rm and lovely modern 3pc bath plus ample additional storage and cold room. The wide concrete front drive can park up to 6 cars in addition to the garage space. The private rear yard features a large patio (with wiring for a hot tub) and newer shed for additional storage. New Roof 2017. New Furnace and A/C 2020. Don't delay.
Sold for $925,000
C$925,000
53 Dulgaren St, Hamilton, ON L8W 3Y8
4beds
2,073sqft
Single Family Residence, Residential
Built in 2003
4,021 Square Feet Lot
$-- Zestimate®
C$446/sqft
C$3,310 Estimated rent
Home value
Not available
Estimated sales range
Not available
Not available
Owner options
List your home for rent
C$3,310/mo
Rent Zestimate®
Find your next renter with Zillow Rental Manager. Plus, with online applications, you can quickly screen prospective tenants – for free.
C$3,310/mo
Rent Zestimate®
Refinance and save
C$3,911/mo
Est. payment
Refinancing to a lower rate could help reduce your monthly payments and save thousands over the life of the loan.
C$3,911/mo
Est. payment
Explore your selling options
Work with a Zillow partner agent
Leverage their expertise and Zillow's premium Showcase listings to get your home seen by more buyers.
Get startedList with your own agent
Get your home in front of millions of buyers by listing it on Zillow.
Learn how to do itSell it yourself
Take full control of how buyers see your home on Zillow by listing For Sale by Owner (FSBO).
List your homeWhat's special
Corner gas fireplaceGeaming hardwood floorsWalk-in closetAmple additional storagePrivate rear yardLarge patio
Zillow last checked:
Listing updated:
Listed by:
Jerry Catania, Broker of Record,
Catania Realty Ltd.
Source: ITSO,MLS®#: 40697753Originating MLS®#: Cornerstone Association of REALTORS®
Facts & features
Interior
Bedrooms & bathrooms
- Bedrooms: 4
- Bathrooms: 3
- Full bathrooms: 2
- 1/2 bathrooms: 1
- Main level bathrooms: 1
Other
- Description: Spacious Primary bedrm features gleaming hardwood floors, walk-in closet and 4pc Ensuite.
- Features: Ensuite Privilege, Walk-in Closet
- Level: Second
Bedroom
- Description: Spacious bedrm with gleaming hardwood floor.
- Features: Hardwood Floor
- Level: Second
Bedroom
- Description: Spacious bedrm with gleaming hardwood floor.
- Features: Hardwood Floor
- Level: Second
Bedroom
- Description: Spacious bedrm with gleaming hardwood floor.
- Features: Hardwood Floor
- Level: Second
Bathroom
- Description: Main floor 2pc bath
- Features: 2-Piece, Tile Floors
- Level: Main
Bathroom
- Features: 4-Piece
- Level: Second
Bathroom
- Description: Modern 3pc bath
- Features: 3-Piece
- Level: Lower
Other
- Level: Lower
Eat in kitchen
- Description: Bright and open to family Rm with sliding door to patio
- Features: Open Concept, Sliding Doors, Tile Floors
- Level: Main
Family room
- Description: Features gleaming hardwood floors, corner gas fireplace and open concept to kitchen
- Features: Fireplace
- Level: Main
Foyer
- Description: Tile Entry
- Features: Tile Floors
- Level: Main
Laundry
- Description: Access from hallway and/or garage.
- Features: Tile Floors
- Level: Main
Other
- Description: Bright and spacious with Hardwood floor.
- Features: Hardwood Floor
- Level: Main
Other
- Description: Additional bedrm and/or office
- Level: Lower
Other
- Description: Additional storage
- Level: Lower
Recreation room
- Description: Features wet bar
- Level: Lower
Utility room
- Description: ample storage space available
- Level: Lower
Heating
- Forced Air, Natural Gas
Cooling
- Central Air
Appliances
- Included: Built-in Microwave, Dishwasher, Dryer, Refrigerator, Washer
- Laundry: Main Level
Features
- Auto Garage Door Remote(s), Built-In Appliances, In-law Capability, Water Meter, Wet Bar
- Windows: Window Coverings
- Basement: Full,Finished
- Number of fireplaces: 1
- Fireplace features: Family Room, Gas
Interior area
- Total structure area: 2,073
- Total interior livable area: 2,073 sqft
- Finished area above ground: 2,073
Property
Parking
- Total spaces: 7.5
- Parking features: Attached Garage, Garage Door Opener, Concrete, Private Drive Double Wide
- Attached garage spaces: 1.5
- Uncovered spaces: 6
Features
- Patio & porch: Patio
- Frontage type: West
- Frontage length: 39.45
Lot
- Size: 4,021 Square Feet
- Dimensions: 101.94 x 39.45
- Features: Urban, Rectangular, Ample Parking, Highway Access, Park, Playground Nearby, Public Transit, Quiet Area, School Bus Route, Schools, Shopping Nearby, Trails
Details
- Parcel number: 169230544
- Zoning: C-Residential
Construction
Type & style
- Home type: SingleFamily
- Architectural style: Two Story
- Property subtype: Single Family Residence, Residential
Materials
- Brick Veneer, Vinyl Siding
- Foundation: Poured Concrete
- Roof: Shingle
Condition
- 16-30 Years
- New construction: No
- Year built: 2003
Utilities & green energy
- Sewer: Sewer (Municipal)
- Water: Municipal-Metered
Community & HOA
Location
- Region: Hamilton
Financial & listing details
- Price per square foot: C$446/sqft
- Annual tax amount: C$6,379
- Date on market: 2/10/2025
- Inclusions: Built-in Microwave, Dishwasher, Dryer, Garage Door Opener, Refrigerator, Washer, Window Coverings
Price history
| Date | Event | Price |
|---|---|---|
| 4/15/2025 | Sold | C$925,000C$446/sqft |
Source: ITSO #40697753 Report a problem | ||
Public tax history
Tax history is unavailable.
Neighborhood: Eleanor
Nearby homes
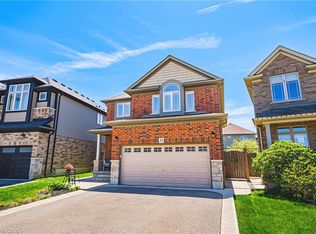
- C$914,8883 bd3 ba2k sqft32 Dulgaren St, Hamilton, ON L8W0B9For Sale
- C$---- bd-- ba-- sqft136 Eleanor Ave, Hamilton, ON L8W1C8Off Market
- C$---- bd-- ba-- sqft135 Eleanor Ave, Hamilton, ON L8W1C7Off Market
- C$---- bd-- ba-- sqft1533 Upper Sherman Ave, Hamilton, ON L8W0B9Off Market
- C$--1 bd1 ba826 sqft84 Chamomile Dr #2, Hamilton, ON L8W0C1Off Market
- C$--3 bd4 ba2k sqft71 Chamomile Dr #71, Hamilton, ON L8W0C1Off Market
- C$--3 bd3 ba1.7k sqft71 Chamomile Dr #1, Hamilton, ON L8W0C1Off Market
- C$--1 bd1 ba500 sqft71 Chamomile Dr #2, Hamilton, ON L8W0C1Off Market
Nearby schools
GreatSchools rating
No schools nearby
We couldn't find any schools near this home.
Schools provided by the listing agent
- Elementary: St. John Paul/ Templemead
- High: St, Jean De Brebeuf/ Nora Frances Henderson
Source: ITSO. This data may not be complete. We recommend contacting the local school district to confirm school assignments for this home.
- Ontario
- Hamilton Division
- Hamilton
- L8W 3Y8
- Eleanor
- 53 Dulgaren St
