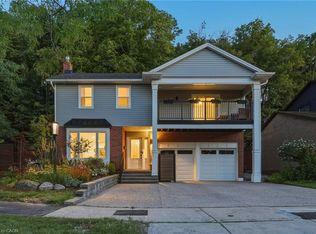
This one owner "stately set" home had much passion and thought placed into the design with quality materials and workmanship that have surpassed the test of time. This impressive home features In-Law/multigenerational family potential with a separate entrance from the garage into the lower level basement area offering a second kitchen, bathroom, bedroom and rec room with wood burning fireplace. A magnificent (approx.23ft x 38.5ft) terrace sits above the oversize garage off the main floor kitchen with a view of the rear yard backing onto the escarpment plateau! Roof Re-shingled (2022) & Flat Roof Area (2020);Windows on 1st and 2nd level (approx 2009); Sliding glass doors in family room and main floor kitchen (approx 2007); Sectional garage single door replaced in 2023 and asphalt sealer applied to driveway in August of 2024.
For sale
C$1,199,900
80 Margaret Ave, Hamilton, ON L8G 3G5
4beds
2,908sqft
Single Family Residence, Residential
Built in 1977
9,454 Square Feet Lot
$-- Zestimate®
C$413/sqft
C$-- HOA
What's special
Second kitchen
- 14 hours |
- 2 |
- 0 |
Zillow last checked:
Listing updated:
Listed by:
Fulvio Delibato, Salesperson,
Royal LePage Macro Realty
Source: ITSO,MLS®#: 40676226Originating MLS®#: Cornerstone Association of REALTORS®
Facts & features
Interior
Bedrooms & bathrooms
- Bedrooms: 4
- Bathrooms: 4
- Full bathrooms: 3
- 1/2 bathrooms: 1
- Main level bathrooms: 1
Other
- Description: Spacious and bright with a walk-in closet and 3pc ensuite bathroom off to the side
- Features: California Shutters, Carpet, Walk-in Closet
- Level: Second
Bedroom
- Description: Hardwood floor
- Features: California Shutters, Hardwood Floor
- Level: Second
Bedroom
- Features: California Shutters, Carpet
- Level: Second
Bedroom
- Description: Raised floor with carpet
- Features: Carpet
- Level: Basement
Bathroom
- Description: Ceramic tile floors
- Features: 2-Piece, Tile Floors
- Level: Main
Bathroom
- Description: Upgraded floor tile and separate glass shower
- Features: 5+ Piece, California Shutters, Double Vanity, Jetted Bathtub, Tile Floors
- Level: Second
Bathroom
- Description: Separate shower
- Features: 3-Piece, Tile Floors
- Level: Basement
Other
- Features: 3-Piece, California Shutters
- Level: Second
Other
- Description: Off laundry room area
- Level: Basement
Other
- Description: Off of basement foyer by garage
- Level: Basement
Dining room
- Description: Sunken dining room with ceramic tile floor
- Features: California Shutters, Crown Moulding, Tile Floors
- Level: Main
Eat in kitchen
- Description: Spacious and bright with kitchen island, ceramic backsplash & sliding glass doors to terrace
- Features: Balcony/Deck, Double Vanity, Sliding Doors, Walkout to Balcony/Deck
- Level: Main
Eat in kitchen
- Description: Spacious with double stainless steel sink and raised laminate floor
- Features: Laminate
- Level: Basement
Family room
- Description: Gas fireplace, Barzotti oak wall unit, Ceiling pot lights, Sliding glass doors to rear yard
- Features: Carpet, Fireplace, Sliding Doors
- Level: Main
Foyer
- Description: Ceramic floor tile
- Features: California Shutters, Tile Floors
- Level: Main
Foyer
- Description: Entrance from garage to spacious basement foyer
- Features: Carpet Free
- Level: Basement
Laundry
- Description: Double sink with lower & upper cupboards
- Features: Double Vanity, Tile Floors
- Level: Basement
Living room
- Description: Sunken living room with parquet floor
- Features: California Shutters, Crown Moulding
- Level: Main
Recreation room
- Description: Wood burning fireplace with floor to ceiling & wall to wall brickwork & raised laminate floor
- Features: Fireplace, Laminate
- Level: Basement
Utility room
- Description: Gas furnace and Hot Water Tank
- Level: Basement
Heating
- Forced Air, Natural Gas
Cooling
- Central Air
Appliances
- Included: Dishwasher, Dryer, Gas Stove, Microwave, Range Hood, Refrigerator, Stove, Washer
- Laundry: In Basement, Laundry Room, Sink
Features
- Central Vacuum, Auto Garage Door Remote(s), In-law Capability, Water Meter
- Windows: Window Coverings
- Basement: Separate Entrance,Full,Finished
- Has fireplace: No
Interior area
- Total structure area: 2,908
- Total interior livable area: 2,908 sqft
- Finished area above ground: 2,908
Video & virtual tour
Property
Parking
- Total spaces: 10
- Parking features: Attached Garage, Garage Door Opener, Inside Entrance, Private Drive Double Wide
- Attached garage spaces: 2
- Uncovered spaces: 8
Features
- Stories: 2
- Frontage type: South
- Frontage length: 41.96
Lot
- Size: 9,454 Square Feet
- Dimensions: 41.96 x 225.33
- Features: Urban, Irregular Lot, Highway Access, Library, Park, Place of Worship, Public Transit
Details
- Parcel number: 173370285
- Zoning: R2
Construction
Type & style
- Home type: SingleFamily
- Property subtype: Single Family Residence, Residential
Materials
- Brick, Other
- Foundation: Block
- Roof: Asphalt Shing, Other
Condition
- 31-50 Years
- New construction: No
- Year built: 1977
Utilities & green energy
- Sewer: Sewer (Municipal)
- Water: Municipal
Community & HOA
Location
- Region: Hamilton
Financial & listing details
- Price per square foot: C$413/sqft
- Annual tax amount: C$6,982
- Date on market: 8/18/2026
- Inclusions: Central Vac, Dishwasher, Dryer, Garage Door Opener, Gas Stove, Microwave, Range Hood, Refrigerator, Stove, Washer, Window Coverings, Other, Main Flr Kitch: Fridge, Elec Stv, Exhst Fan & Dw. Bsmnt Kitch: Fr/Micwve, Gas Stv, Exhst Fan. Ws/Dr, C/Vac; "acorn Stair Lift" On Staircase. Oak Wall Unit In Famrm. Auto-Gar Opener W/Remote. Video Surveillance + 5 Ext Cameras (Not Monitored); Shed
Price history
Price history is unavailable.
Public tax history
Tax history is unavailable.
Climate risks
Neighborhood: Highway Valley
Nearby schools
GreatSchools rating
No schools nearby
We couldn't find any schools near this home.
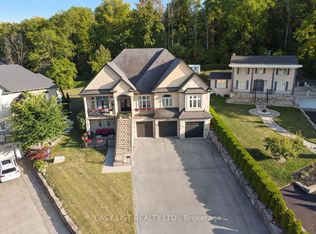
- C$3,379,0005 bd5 ba-- sqft82 Margaret Ave, Hamilton, ON L8G3G5For Sale
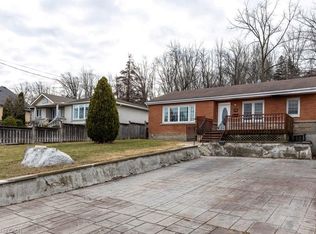
- C$659,0003 bd1 ba1.2k sqft76 Margaret Ave, Hamilton, ON L8G3G5For Sale
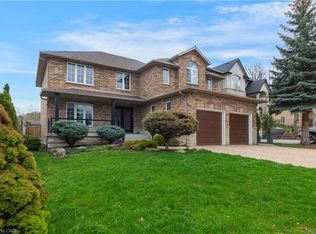
- C$1,345,0005 bd4 ba2.9k sqft86 Margaret Ave, Hamilton, ON L8G3G5New Construction
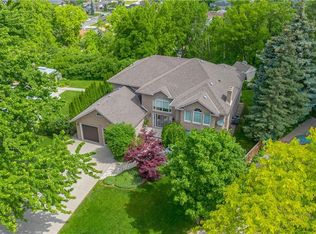
- C$2,099,0006 bd5 ba3.9k sqft22 Burt Ct, Hamilton, ON L8G3H4For Sale
- C$---- bd-- ba-- sqft84 Homeside Ave, Hamilton, ON L8G3H1Off Market
- C$---- bd-- ba-- sqft94 Millen Rd, Hamilton, ON L8G3G2Off Market
- C$979,0004 bd3 ba-- sqft9 Hilts Dr, Hamilton, ON L8G3H5For Sale
- C$1,399,9994 bd3 ba2.1k sqft39 Hilts Dr, Hamilton, ON L8G3H5For Sale
- C$---- bd-- ba-- sqft50 Maple Dr, Hamilton, ON L8G3C2Off Market
Similar homes
- C$1,345,0005 bd4 ba2.9k sqft86 Margaret Ave, Hamilton, ON L8G 3G5New ConstructionMLS ID #40850090, Lalit Sharma, Salesperson, Royal LePage State Realty Inc.. ITSO
- C$1,399,9994 bd3 ba2.1k sqft39 Hilts Dr, Hamilton, ON L8G 3H5For Sale
 MLS ID #40854552, Danish Abbasi, Salesperson, eXp Realty. ITSO
 - C$1,199,9003 bd4 ba1.9k sqft18 Dundee Dr, Hamilton, ON L8G 4K4For Sale
 MLS ID #40852895, Brian Karschti, Salesperson, Keller Williams Complete Realty. ITSO
 - C$1,285,0005 bd5 ba3k sqft10 Skye Ct, Hamilton, ON L8G 4R6For Sale
 MLS ID #40831894, Jas Sohal, Broker, RE/MAX Escarpment Realty Inc.. ITSO
 - C$949,0004 bd2 ba1.7k sqft129 Margaret Ave, Hamilton, ON L8G 3G7For SaleMLS ID #40851161, Matthew Czaplinski, Salesperson, SUTTON GROUP QUANTUM REALTY INC. ITSO
- C$1,299,9005 bd5 ba3.6k sqft79 Maple Dr, Hamilton, ON L8G 3C6For SaleMLS ID #40819555, Peter Elia, Salesperson, eXp Realty. ITSO
- C$1,199,0003 bd3 ba2.1k sqft484 Millen Rd #6, Stoney Creek, ON L8E 6G4For SaleMLS ID #40850887, Heidi Kirk, Broker of Record, M. Marel Real Estate Inc.. ITSO
- C$1,249,9005 bd4 ba2.2k sqft14 Leslie Dr, Hamilton, ON L8G 2P9For SaleMLS ID #40834522, Rob Golfi, Salesperson, RE/MAX Escarpment Golfi Realty Inc.. ITSO
- C$1,499,9004 bd4 ba2.9k sqft143 Margaret Ave, Stoney Creek, ON L8G 3G7For SaleMLS ID #40835864, Mirjana Stanic, Salesperson, Right at Home Realty. ITSO
- C$889,9004 bd4 ba2k sqft367 Hemlock Ave, Hamilton, ON L8E 2C9For SaleMLS ID #40856300, Harpreet Thind, Salesperson, Royal LePage State Realty Inc.. ITSO
- C$1,099,0005 bd4 ba3.3k sqft16 Vogue Ct, Hamilton, ON L8E 4T3For SaleMLS ID #40849573, Arshpreet Pannu, Salesperson, LPT Realty ULC. ITSO
- C$1,595,8504 bd4 ba2.1k sqft3 Maple Dr, Hamilton, ON L8G 3C1For SaleMLS ID #40814096, George Gillespie, Salesperson, Royal LePage State Realty Inc.. ITSO
- C$949,9003 bd2 ba2.1k sqft43 Henley Dr, Stoney Creek, ON L8E 3T1For SaleMLS ID #40855219, Michelle Pitt, Salesperson, Royal LePage State Realty Inc.. ITSO
- C$1,249,9953 bd3 ba1.6k sqft9 Leslie Dr, Hamilton, ON L8G 2P9For SaleMLS ID #40844530, Leo Puskar, Salesperson, RE/MAX Escarpment Realty Inc.. ITSO
- C$1,099,9005 bd4 ba2.5k sqft33 Centennial Pkwy S, Stoney Creek, ON L8G 2C1For SaleMLS ID #40846920, Michael St. Jean, Salesperson, Michael St. Jean Realty Inc.. ITSO
- C$1,189,0004 bd4 ba2.6k sqft27 Riesling Ct, Hamilton, ON L8G 0B4For SaleMLS ID #40834852, Jessica Magill, Salesperson, SOLID ROCK REALTY. ITSO
- C$1,069,0005 bd4 ba2.4k sqft10 Vega Cres, Hamilton, ON L8E 4S7For SaleMLS ID #40823540, Alyssa Walker, Salesperson, eXp Realty. ITSO
- C$849,0004 bd3 ba1.7k sqft87 Monte Dr, Hamilton, ON L8G 4M4For SaleMLS ID #40854976, Agostino Calandrino, Salesperson, Real Broker Ontario Ltd.. ITSO
- C$1,149,0004 bd4 ba2.8k sqft59 July Ave, Hamilton, ON L8J 0M4For SaleMLS ID #40825958, Bryan Jaskolka, Salesperson, CMI REAL ESTATE INC. ITSO
- C$949,9004 bd4 ba2.2k sqft2 Cresthaven Dr, Stoney Creek, ON L8E 4S4For SaleMLS ID #40849414, Guy Frank D'alesio, Salesperson, RE/MAX Escarpment Realty Inc.. ITSO
