Rare opportunity to own a substantially upgraded RAVINE-BACKING BUNGALOW in Stoney Creek's sought-after PLATEAU neighbourhood. Offering approximately 3,500 SQ FT OF FINISHED LIVING SPACE, this home has seen over $500,000 IN UPGRADES and features a custom kitchen, renovated bathrooms, finished on-site WHITE OAK HARDWOOD, SKYLIGHTS, FIREPLACE, and a beautifully RE-FINISHED BASEMENT. The WALK-OUT LOWER LEVEL extends the living space and opens to a private backyard retreat with an IN-GROUND POOL, HOT TUB, SHED, and an impressive approx. 2,000 SQ FT CEDAR DECK, ideal for entertaining or relaxing against a serene ravine backdrop. Major updates include ROOF, HVAC, 200-AMP ELECTRICAL, plumbing, drywall, pool liner and framing, offering real value beyond the finishes. A rare turnkey bungalow in one of Stoney Creek's most desirable family neighbourhoods.
Pending
C$1,399,999
39 Hilts Dr, Hamilton, ON L8G 3H5
4beds
2,131sqft
Single Family Residence, Residential
Built in 1981
9,859 Square Feet Lot
$-- Zestimate®
C$657/sqft
C$-- HOA
What's special
Ravine-backing bungalowCustom kitchenRenovated bathroomsBeautifully re-finished basementWalk-out lower levelPrivate backyard retreatIn-ground pool
- 71 days
- 22
- 0
Zillow last checked:
Listing updated:
Listed by:
Danish Abbasi, Salesperson,
eXp Realty
Source: ITSO,MLS®#: 40854552Originating MLS®#: Cornerstone Association of REALTORS®
Facts & features
Interior
Bedrooms & bathrooms
- Bedrooms: 4
- Bathrooms: 3
- Full bathrooms: 3
- Main level bathrooms: 2
- Main level bedrooms: 3
Bedroom
- Level: Main
Other
- Description: Wall-to-Wall Closet
- Features: Wall-to-Wall Closet
- Level: Main
Bedroom
- Level: Main
Bedroom
- Level: Basement
Bathroom
- Description: 4-Piece
- Features: 4-Piece
- Level: Main
Bathroom
- Description: 4-Piece
- Features: 4-Piece
- Level: Basement
Bathroom
- Description: 5+ piece
- Features: 5+ Piece
- Level: Main
Dining room
- Level: Main
Family room
- Level: Basement
Foyer
- Level: Main
Gym
- Level: Basement
Kitchen
- Level: Main
Laundry
- Level: Basement
Living room
- Level: Main
Recreation room
- Level: Basement
Storage
- Level: Basement
Sunroom
- Level: Main
Heating
- Forced Air, Natural Gas
Cooling
- Central Air
Appliances
- Included: Water Heater, Dryer, Refrigerator, Stove, Washer
- Laundry: In Basement, Laundry Room, Lower Level
Features
- Other
- Basement: Full,Finished
- Has fireplace: No
Interior area
- Total structure area: 3,823
- Total interior livable area: 2,131 sqft
- Finished area above ground: 2,131
- Finished area below ground: 1,692
Video & virtual tour
Property
Parking
- Total spaces: 6
- Parking features: Attached Garage, Garage Door Opener, Front Yard Parking, Private Drive Double Wide
- Attached garage spaces: 2
- Uncovered spaces: 4
Features
- Stories: 1
- Patio & porch: Deck, Patio
- Exterior features: Landscaped
- Has private pool: Yes
- Pool features: In Ground
- Has spa: Yes
- Spa features: Heated
- Has view: Yes
- View description: Creek/Stream, Trees/Woods
- Has water view: Yes
- Water view: Creek/Stream
- Waterfront features: River/Stream
- Frontage type: North
- Frontage length: 57.87
Lot
- Size: 9,859 Square Feet
- Dimensions: 57.87 x 170.37
- Features: Urban, Paved, Ravine
- Topography: Wooded/Treed
Details
- Parcel number: 173370036
- Zoning: OS, R2
- Other equipment: Pool Equipment
Construction
Type & style
- Home type: SingleFamily
- Architectural style: Bungalow
- Property subtype: Single Family Residence, Residential
Materials
- Brick, Stone, Vinyl Siding
- Foundation: Concrete Block
- Roof: Asphalt
Condition
- 31-50 Years
- New construction: No
- Year built: 1981
Utilities & green energy
- Sewer: Sewer (Municipal)
- Water: Municipal
Community & HOA
HOA
- Amenities included: None
Location
- Region: Hamilton
Financial & listing details
- Price per square foot: C$657/sqft
- Annual tax amount: C$6,424
- Date on market: 8/11/2026
- Inclusions: Dryer, Garage Door Opener, Pool Equipment, Refrigerator, Stove, Washer, Other
Price history
| Date | Event | Price |
|---|---|---|
| 10/14/2026 | Pending sale | C$1,399,999C$657/sqft |
Source: ITSO #40854552 Report a problem | ||
| 10/7/2026 | Contingent | C$1,399,999C$657/sqft |
Source:  TRREB #X13664426 Report a problem TRREB #X13664426 Report a problem | ||
| 8/11/2026 | Listed for sale | C$1,399,999-26.3%C$657/sqft |
Source: TRREB #X13664426 Report a problem | ||
| 7/5/2024 | Listed for sale | C$1,899,900-5%C$892/sqft |
Source:  Cornerstone Association of REALTORS® - Hamilton-Burlington #H4199206 Report a problem Cornerstone Association of REALTORS® - Hamilton-Burlington #H4199206 Report a problem | ||
| 6/26/2024 | Listing removed | -- |
Source: Cornerstone Association of REALTORS® - Hamilton-Burlington #H4190910 Report a problem | ||
| 5/3/2024 | Listed for sale | C$1,999,900C$938/sqft |
Source: Cornerstone Association of REALTORS® - Hamilton-Burlington #H4190910 Report a problem | ||
| 12/19/2023 | Listing removed | -- |
Source: Cornerstone Association of REALTORS® - Hamilton-Burlington #H4179501 Report a problem | ||
| 11/15/2023 | Listed for sale | C$1,999,900C$938/sqft |
Source: Cornerstone Association of REALTORS® - Hamilton-Burlington #H4179501 Report a problem | ||
Public tax history
Tax history is unavailable.
Climate risks
Neighborhood: Highway Valley
Nearby schools
GreatSchools rating
No schools nearby
We couldn't find any schools near this home.


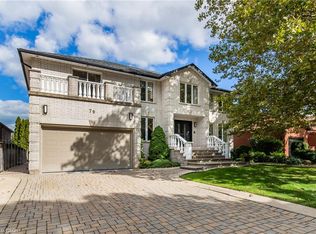
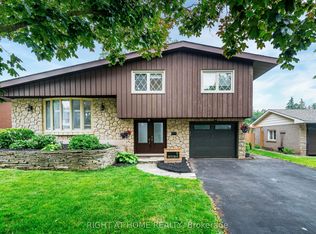
Similar homes
- C$1,149,9003 bd3 ba1.6k sqft9 Leslie Dr, Hamilton, ON L8G 2P9For Sale
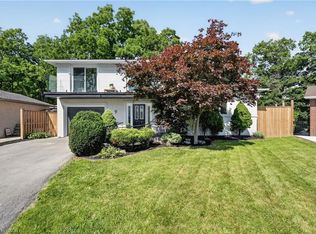 MLS ID #40868748, Leo Puskar, Salesperson, RE/MAX Escarpment Realty Inc.. ITSO
 - C$1,499,9003 bd3 ba1.6k sqft44 New Mountain Rd, Hamilton, ON L8G 2R7For Sale
 MLS ID #40841695, Guy Frank D'alesio, Salesperson, RE/MAX Escarpment Realty Inc.. ITSO
 - C$1,274,9004 bd3 ba2.2k sqft617 Grays Rd, Hamilton, ON L8E 2Z7For Sale
 MLS ID #40838602, William Marlow, Salesperson, RE/MAX Escarpment Realty Inc.. ITSO
 - C$1,199,0004 bd3 ba2.6k sqft15 1st St S, Hamilton, ON L8G 1P7For Sale
 MLS ID #40862421, Barbara Iglic, Salesperson, RE/MAX Real Estate Centre Inc.. ITSO
