This stunning custom-built , multi-generational raised bungalow is a must see! Enjoy luxury living in a desirable neighbourhood, close to all amenities and great schools while still relaxing in the sun filled, private backyard with beautiful views, backing onto the escarpment. With over 4453 sq ft of total living space, this home was built with immaculate attention to detail and high end finishes throughout including coffered and vaulted ceilings, built-in speakers, oversized windows and double doors. The main floor is perfect for entertaining with an open concept chef's dream kitchen that features high end built-in stainless appliances including double wall ovens, Dacor gas cooktop, Miele steam oven, garburator, built-in dishwasher and wine cooler. In addition, there is a walk in pantry, breakfast area and an oversized kitchen island that overlooks the living room, with panoramic floor to ceiling windows. Enjoy family dinners in the spacious dining room with lots of natural light. Work from home in the beautiful office, which can also be used as a 4th bedroom. Relax in the primary bedroom with a walk in closet and 5 pc spa like ensuite. On the lower level you will find a completely seperate one bedroom suite, with its own kitchen, laundry room, 3 pc washroom and seperate entrance to the patio. In addition, the lower level features a spacious multi-purpose family room and storage areas. This home is ideal for a large family with a 3 car garage and parking for up to 12 cars on the driveway. A one of a kind home that combines luxury, location and lifestyle!
For sale
C$2,898,000
82 Margaret Ave, Hamilton, ON L8G 3G5
5beds
5baths
Single Family Residence
Built in ----
0 Square Feet Lot
$-- Zestimate®
C$--/sqft
C$-- HOA
What's special
Coffered and vaulted ceilingsBuilt-in speakersWalk in pantryBreakfast area
- 25 days
- 24
- 2
Zillow last checked:
Listing updated:
Listed by:
Royal LePage Real Estate Associates
Source: TRREB,MLS®#: X13832484 Originating MLS®#: Toronto Regional Real Estate Board
Originating MLS®#: Toronto Regional Real Estate BoardFacts & features
Interior
Bedrooms & bathrooms
- Bedrooms: 5
- Bathrooms: 5
Kitchen
- Level: Main
- Dimensions: 4.03 x 5.43
Heating
- Forced Air, Gas
Cooling
- Central Air
Appliances
- Included: Disposal, Bar Fridge, Built-In Oven
Features
- In-Law Suite, Central Vacuum
- Basement: Apartment,Finished with Walk-Out,Full,Separate Entrance
- Has fireplace: Yes
- Fireplace features: Living Room, Natural Gas
Interior area
- Living area range: 2500-3000 null
Video & virtual tour
Property
Parking
- Total spaces: 15
- Parking features: Garage
- Has garage: Yes
Features
- Pool features: None
- Has view: Yes
- View description: Trees/Woods
Lot
- Size: 0 Square Feet
- Features: Irregular Lot
Details
- Parcel number: 173370476
Construction
Type & style
- Home type: SingleFamily
- Architectural style: Bungalow-Raised
- Property subtype: Single Family Residence
Materials
- Stone, Stucco (Plaster)
- Foundation: Poured Concrete
- Roof: Asphalt Shingle
Utilities & green energy
- Sewer: Sewer
Community & HOA
Location
- Region: Hamilton
Financial & listing details
- Annual tax amount: C$9,050
- Date on market: 9/26/2026
Price history
Price history is unavailable.
Public tax history
Tax history is unavailable.
Climate risks
Neighborhood: Highway Valley
Nearby schools
GreatSchools rating
No schools nearby
We couldn't find any schools near this home.
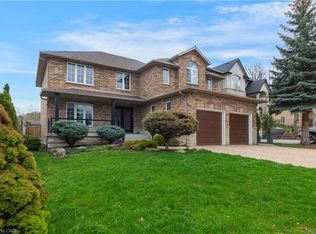


Similar homes
- C$2,775,0006 bd6 ba3k sqftLakeshore/Winona Park, Hamilton, ON L8E 5E2For Sale
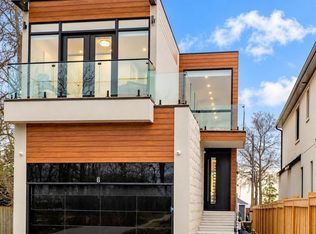 MLS ID #26024830, Paul J. Rouillard, Broker Of Record, Listit.Realty Brokerage Inc Brokerage. Windsor-Essex County AOR
 - C$1,998,0005 bd5 ba-- sqft43 3rd Rd E, Hamilton, ON L8J 3J5For Sale
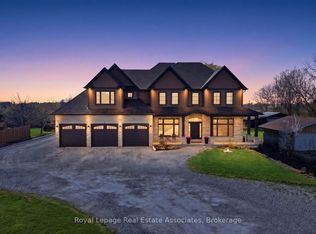 MLS ID #X13048756, Royal LePage Real Estate Associates. TRREB
 - C$2,899,0005 bd4 ba-- sqft1227 Riverbank Way, Oakville, ON L6H 6X4For Sale
 MLS ID #W13215172, ROYAL LEPAGE REAL ESTATE SERVICES LTD.. TRREB
 - C$2,999,0005 bd5 ba-- sqft168 Walby Dr, Oakville, ON L6L 4E2For Sale
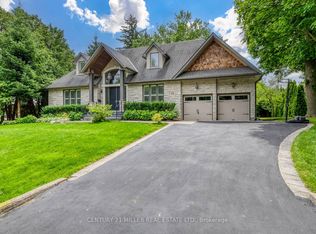 MLS ID #W13758398, CENTURY 21 MILLER REAL ESTATE LTD.. TRREB
