Beautifully updated executive residence showcasing exceptional pride of ownership, thoughtful design, & a functional Upgrades ideal for family living and entertaining. Renovated kitchen, powder room, laundry room & garage entrance (2022), professionally painted throughout, new LED lighting on main & lower levels, new TOTO washlet toilets & Thermador appliances. Elegant main floor features maple hardwood flooring, crown moulding, pot lights, California shutters, custom built-ins, travertine foyer with medallion detail, bay window & pocket doors. Updated kitchen & breakfast area with quartz counters, oversized island, built-in microwave, 6-burner gas Stove with grill, b/i Thermador wall coffee station, charging station drawer. Custom Pantry with Beverage fridge, B/I Wine Rack and Storage Galore. Family feature cast stone fireplace and 21" ceiling, decorative columns, oversized windows & Swarovski chandelier in Dining Rm. Spacious primary suite with sitting area & Cast Stone fireplace, walk-in closet w/ organizer, and spa-inspired ensuite with rain shower, soaker tub, granite counters & California shutters. Additional bedrooms feature hardwood flooring, double closets, upgraded finishes, and Jack & Jill bath with granite counters & wood-looking tile flooring. Fully finished walkout basement with above-grade windows, recreation area, wet bar with double sink, gas fireplace with Wood mantle, built-in shelving, additional storage, cold cellar with automatic lighting, 3-piece bath. Mature landscaped backyard with private setting, outdoor bar seating, BBQ area, backyard WiFi router & shed added in 2022. Pool upgrades include new heater & Pentair Prowler (2022), liner (2023), filters & Intellichlor IC40 cell (2024). Additional updates include furnace & humidifier (2023), duct cleaning, serviced tankless hot water system, garage door hardware replaced, plus power washing, joint replacement & professional tree pruning completed in 2024.
For sale
C$2,999,900
203 Burloak Dr, Oakville, ON L6L 6T6
4beds
5baths
Single Family Residence
Built in ----
10,344 Square Feet Lot
$-- Zestimate®
C$--/sqft
C$-- HOA
What's special
Renovated kitchenPowder roomLaundry roomGarage entranceProfessionally painted throughoutNew toto washlet toiletsThermador appliances
- 101 days |
- 25 |
- 0 |
Zillow last checked:
Listing updated:
Listed by:
Re/Max Alliance Realty
Source: TRREB,MLS®#: W13133516 Originating MLS®#: Oakville, Milton & District Real Estate Board
Originating MLS®#: Oakville, Milton & District Real Estate BoardFacts & features
Interior
Bedrooms & bathrooms
- Bedrooms: 4
- Bathrooms: 5
Primary bedroom
- Level: Second
- Dimensions: 7.82 x 4.62
Bedroom 2
- Level: Second
- Dimensions: 3.99 x 3.66
Bedroom 3
- Level: Second
- Dimensions: 4.24 x 3.84
Bedroom 4
- Level: Second
- Dimensions: 4.57 x 3.66
Breakfast
- Level: Main
- Dimensions: 8.43 x 4.57
Other
- Level: Basement
- Dimensions: 2.21 x 1.52
Dining room
- Level: Main
- Dimensions: 4.24 x 3.71
Exercise room
- Level: Basement
- Dimensions: 7.06 x 3.51
Family room
- Level: Main
- Dimensions: 5.84 x 4.52
Foyer
- Level: Main
- Dimensions: 2.36 x 1.98
Game room
- Level: Basement
- Dimensions: 8.2 x 4.42
Kitchen
- Level: Main
- Dimensions: 8.43 x 4.57
Laundry
- Level: Main
- Dimensions: 3.1 x 2.26
Office
- Level: Main
- Dimensions: 3.94 x 3.38
Pantry
- Level: Main
- Dimensions: 3.51 x 1.83
Recreation
- Level: Basement
- Dimensions: 8.81 x 5.97
Utility room
- Level: Basement
- Dimensions: 3.35 x 2.41
Heating
- Forced Air, Gas
Cooling
- Central Air
Appliances
- Included: Bar Fridge, Water Heater
Features
- Central Vacuum
- Basement: Full,Finished
- Has fireplace: Yes
- Fireplace features: Natural Gas
Interior area
- Living area range: 3500-5000 null
Video & virtual tour
Property
Parking
- Total spaces: 8
- Parking features: Private Triple, Garage Door Opener
- Has garage: Yes
Features
- Stories: 2
- Has private pool: Yes
- Pool features: In Ground
Lot
- Size: 10,344 Square Feet
- Features: Lake/Pond, Park, Public Transit, School, Fenced Yard, Rectangular Lot
Details
- Additional structures: Shed
- Parcel number: 247520583
- Other equipment: Sump Pump
Construction
Type & style
- Home type: SingleFamily
- Property subtype: Single Family Residence
Materials
- Brick, Stone
- Foundation: Concrete
- Roof: Asphalt Shingle
Utilities & green energy
- Sewer: Sewer
Community & HOA
Community
- Security: Security System
Location
- Region: Oakville
Financial & listing details
- Annual tax amount: C$10,866
- Date on market: 5/15/2026
Price history
Price history is unavailable.
Public tax history
Tax history is unavailable.
Climate risks
Neighborhood: Bronte
Nearby schools
GreatSchools rating
No schools nearby
We couldn't find any schools near this home.
- C$1,999,9996 bd5 ba2.9k sqft215 Burloak Dr, Oakville, ON L6L6T6For Sale

- C$2,399,0004 bd5 ba-- sqft185 Burloak Dr, Oakville, ON L6L6S7For Sale

- C$2,699,0005 bd6 ba3.2k sqft175 Burloak Dr W, Oakville, ON L6L6S7For Sale

- C$960,0004 bd2 ba1k sqft189 Foxbar Rd, Burlington, ON L7L3A1Sold

- C$---- bd-- ba-- sqft5486 Randolph Cres, Burlington, ON L7L3C5Off Market
- C$5,0004 bd4 ba-- sqft303 Burloak Dr, Oakville, ON L6L6T6For Rent
- C$4,9004 bd5 ba-- sqft170 Tawny Cres, Oakville, ON L6L6T4For Sale
- C$1,150,0004 bd2 ba1k sqft5470 Randolph Cres, Burlington, ON L7L3C5Sold
Similar homes
- C$3,049,0005 bd5 ba-- sqft168 Walby Dr, Oakville, ON L6L 4E2For Sale
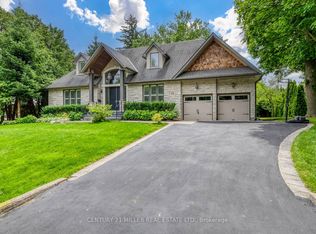 MLS ID #W13536352, CENTURY 21 MILLER REAL ESTATE LTD.. TRREB
 - C$3,099,0005 bd3 ba-- sqft1485 Duncan Rd, Oakville, ON L6J 2R5For Sale
 MLS ID #W13673902, Royal LePage Real Estate Services Ltd., Brokerage. TRREB
 - C$2,380,0004 bd3 ba-- sqft383 Maplehurst Ave, Oakville, ON L6L 4Y3For Sale
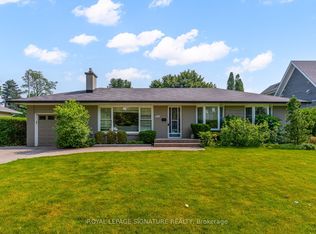 MLS ID #W13689488, ROYAL LEPAGE SIGNATURE REALTY. TRREB
 - C$2,799,0005 bd5 ba-- sqft3447 Liptay Ave, Oakville, ON L6M 0M7For Sale
 MLS ID #W13248446, REMAX YOUR COMMUNITY REALTY. TRREB
 - C$3,498,0004 bd5 ba-- sqft1551 Warland Rd, Oakville, ON L6L 1N4For SaleMLS ID #W13611774, REMAX YOUR COMMUNITY REALTY. TRREB
- C$1,650,0004 bd4 ba-- sqft174 Milkweed Way, Oakville, ON L6L 0A4For SaleMLS ID #W13515966, RE/MAX REALTY SPECIALISTS INC.. TRREB
- C$3,349,9003 bd4 ba-- sqft379 River Side Dr, Oakville, ON L6K 3N6New ConstructionMLS ID #W13647310, Re/Max Alliance Realty. TRREB
- C$3,999,9995 bd4 ba-- sqft74 West St W, Oakville, ON L6L 2Y7For SaleMLS ID #W13445818, Royal LePage Real Estate Services Ltd., Brokerage. TRREB
- C$1,825,0007 bd6 ba-- sqft372 Creek Path Ave, Oakville, ON L6L 6X3For SaleMLS ID #W13519506, ROYAL LEPAGE REAL ESTATE SERVICES LTD.. TRREB
- C$2,128,8006 bd6 ba-- sqft238 Nautical Blvd, Oakville, ON L6L 0B9For SaleMLS ID #W13600808, REAL ONE REALTY INC.. TRREB
- C$2,389,0006 bd5 ba-- sqft519 3rd Line, Oakville, ON L6L 4A8For SaleMLS ID #W13617136, RE/MAX REALTY SERVICES INC.. TRREB
- C$3,750,0005 bd5 ba-- sqft277 Belvenia Rd, Burlington, ON L7L 2G5For SaleMLS ID #W13656332, RE/MAX HALLMARK REALTY LTD.. TRREB
- C$3,325,0005 bd6 ba-- sqft2160 Aintree Ter, Oakville, ON L6J 5V6For SaleMLS ID #W13550008, Royal LePage Real Estate Services Ltd., Brokerage. TRREB
- C$2,898,0005 bd6 ba-- sqft370 Christina Dr, Oakville, ON L6K 1H6For SaleMLS ID #W13441094, Royal LePage Real Estate Services Ltd., Brokerage. TRREB
- C$2,399,0004 bd5 ba-- sqft2203 Winding Woods Dr, Oakville, ON L6H 5T9For SaleMLS ID #W13227366, RE/MAX ESCARPMENT REALTY INC.. TRREB
- C$1,680,0004 bd4 ba-- sqft2249 Glazebrook Cir, Oakville, ON L6M 5B5For SaleMLS ID #W13686470, ROYAL LEPAGE REAL ESTATE SERVICES LTD.. TRREB
- C$2,098,0004 bd4 ba-- sqft2355 Old Carriage Rd, Mississauga, ON L5C 1Y6For SaleMLS ID #W13707034, Century 21 Miller Real Estate Ltd.. TRREB
- C$1,849,9993 bd3 ba-- sqft183 Westminster Dr, Oakville, ON L6L 4H8For SaleMLS ID #W13160854, Re/Max Alliance Realty. TRREB
- C$3,250,0004 bd3 ba-- sqft53 Thomas St, Oakville, ON L6J 3A2For SaleMLS ID #W12419345, Royal LePage Real Estate Services Ltd., Brokerage. TRREB
- C$1,998,0004 bd4 ba-- sqft4177 Millcroft Park Dr, Burlington, ON L7M 3V2For SaleMLS ID #W13675796, BAY STREET GROUP INC.. TRREB
