Beautifully maintained executive home in sought-after Millcroft, backing onto peaceful golf course greenspace. Offering over 3,000 sq. ft. with a grand foyer, formal living room with gas fireplace and dining room, main floor office/den, family room with wood fireplace, and an open-concept eat-in kitchen, ample cabinetry, pantry space, and walkout to the backyard, upgraded stairs and California shutters throughout. The upper level opens to a expansive, sunlit hallway featuring charming bay windows-ideal for an open play area, study zone, or serene library nook. It also offers a generous primary retreat with his/her walk-in closets and ensuite, plus three additional decent sized bedrooms. Partially finished basement includes a large rec room with gas fireplace, Billiards, powder room and wet bar! Enjoy a private large backyard oasis with heated saltwater pool (new pump Aug 2026, new glass sand filter June 2026), upgraded patio, gazebo, outdoor BBQ area, mature landscaping, and green space views. Close to top schools, parks, golf, shopping, restaurants, Appleby GO, and major highways.
For sale
C$1,998,000
4177 Millcroft Park Dr, Burlington, ON L7M 3V2
4beds
4baths
Single Family Residence
Built in ----
8,589 Square Feet Lot
$-- Zestimate®
C$--/sqft
C$-- HOA
What's special
Grand foyerDining roomOpen-concept eat-in kitchenAmple cabinetryPantry spaceWalkout to the backyardUpgraded stairs
- 2 days |
- 18 |
- 2 |
Zillow last checked:
Listing updated:
Listed by:
BAY STREET GROUP INC.
Source: TRREB,MLS®#: W13675796 Originating MLS®#: Toronto Regional Real Estate Board
Originating MLS®#: Toronto Regional Real Estate BoardFacts & features
Interior
Bedrooms & bathrooms
- Bedrooms: 4
- Bathrooms: 4
Heating
- Forced Air, Gas
Cooling
- Central Air
Features
- Central Vacuum
- Flooring: Carpet Free
- Basement: Partially Finished
- Has fireplace: Yes
- Fireplace features: Wood Burning, Natural Gas
Interior area
- Living area range: 3000-3500 null
Video & virtual tour
Property
Parking
- Total spaces: 4
- Parking features: Garage Door Opener
- Has garage: Yes
Features
- Stories: 2
- Has private pool: Yes
- Pool features: In Ground
Lot
- Size: 8,589 Square Feet
Details
- Parcel number: 072270042
Construction
Type & style
- Home type: SingleFamily
- Property subtype: Single Family Residence
Materials
- Brick
- Foundation: Poured Concrete
- Roof: Asphalt Shingle
Utilities & green energy
- Sewer: Sewer
Community & HOA
Location
- Region: Burlington
Financial & listing details
- Annual tax amount: C$11,076
- Date on market: 8/14/2026
Price history
Price history is unavailable.
Public tax history
Tax history is unavailable.
Climate risks
Neighborhood: Millcroft
Nearby schools
GreatSchools rating
No schools nearby
We couldn't find any schools near this home.
- C$---- bd-- ba-- sqft4184 Millcroft Park Dr, Burlington, ON L7M3V3Off Market
- C$---- bd-- ba-- sqft4186 Arbourfield Dr, Burlington, ON L7M4A5Off Market
- C$---- bd-- ba-- sqft2070 Country Club Dr, Burlington, ON L7M3V4Off Market
- C$---- bd-- ba-- sqft4166 Susan Ct, Burlington, ON L7M4E9Off Market
- C$---- bd-- ba-- sqft4147 Millcroft Park Dr, Burlington, ON L7M3V1Off Market
- C$1,575,0004 bd4 ba2.6k sqft4211 Millcroft Park Dr #19, Burlington, ON L7M3Y9For Sale
- C$---- bd-- ba-- sqft2057 Country Club Dr, Burlington, ON L7M3Z2Off Market
- C$---- bd-- ba-- sqft2099 Gordie Tapp Cres, Burlington, ON L7M3T9Off Market
Similar homes
- C$1,875,0004 bd3 ba3k sqft4129 Millcroft Park Dr, Burlington, ON L7M 3V1For Sale
 MLS ID #40846165, Drew Woolcott, Broker, RE/MAX Escarpment Realty Inc.. ITSO
 - C$1,949,0005 bd4 ba3.6k sqft2212 Snead Rd, Burlington, ON L7M 4X2For Sale
 MLS ID #40853596, Tanya Rocca, Salesperson, Royal LePage Burloak Real Estate Services. ITSO
 - C$1,999,9995 bd4 ba-- sqft2025 Parklane Cres, Burlington, ON L7M 3V6For Sale
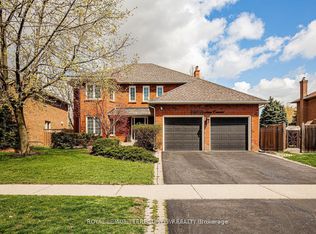 MLS ID #W13162956, ROYAL LEPAGE TERREQUITY SW REALTY. TRREB
 - C$1,999,9006 bd4 ba-- sqft2044 Waterbridge Dr, Burlington, ON L7M 3W2For Sale
 MLS ID #W13573762, ROYAL LEPAGE SIGNATURE REALTY. TRREB
 - C$1,899,0003 bd3 ba2k sqft4252 Sarazen Dr, Burlington, ON L7M 4Z2For SaleMLS ID #40852672, Greg Kuchma, Broker, RE/MAX Escarpment Realty Inc.. ITSO
- C$---- bd-- ba-- sqft4267 Sarazen Dr, Burlington, ON L7M 4Z2Off Market
- C$2,199,9994 bd5 ba3.5k sqft4278 Clubview Dr, Burlington, ON L7M 4X1For SaleMLS ID #40846656, Paolo Zulian, Salesperson, Royal LePage Burloak Real Estate Services. ITSO
- C$1,899,0004 bd3 ba-- sqft4145 Bonavista Cres, Burlington, ON L7M 4J3For SaleMLS ID #W13503264, RIGHT AT HOME REALTY INC.. TRREB
- C$1,645,0004 bd3 ba2.2k sqft4237 Millcroft Park Dr, Burlington, ON L7M 3V7For SaleMLS ID #40837684, Zonya Dixon, Salesperson, RE/MAX Real Estate Centre Inc.. ITSO
- C$2,189,0004 bd5 ba2k sqft2178 Berwick Dr, Burlington, ON L7M 5C2For SaleMLS ID #40843682, Greg Kuchma, Broker, RE/MAX Escarpment Realty Inc.. ITSO
- C$1,999,9996 bd4 ba-- sqft4263 Couples Cres, Burlington, ON L7M 4Z2For SaleMLS ID #W13500984, RIGHT AT HOME REALTY INC.. TRREB
- C$1,898,0005 bd5 ba3.3k sqft2203 Turnberry Rd, Burlington, ON L7M 4P9For SaleMLS ID #40848388, Joy O'connor, Salesperson, Royal LePage Burloak Real Estate Services. ITSO
- C$1,999,0006 bd5 ba3.3k sqft5347 Jameson Cres, Burlington, ON L7L 6Z1For SaleMLS ID #40844519, Lisa Baxter, Broker, RE/MAX Escarpment Realty Inc.. ITSO
- C$1,599,0005 bd3 ba2.8k sqft5444 Sundial Rd, Burlington, ON L7L 7N1For SaleMLS ID #40854892, Ryan Urban, Broker, Keller Williams Edge Realty. ITSO
- C$1,575,0004 bd4 ba2.6k sqft4211 Millcroft Park Dr #19, Burlington, ON L7M 3Y9For SaleMLS ID #40852365, Greg Kuchma, Broker, RE/MAX Escarpment Realty Inc.. ITSO
- C$1,599,0005 bd4 ba-- sqft3307 Granite Gate, Burlington, ON L7M 0L7For SaleMLS ID #W13663868, ROBIN HOOD REALTY LIMITED. TRREB
- C$1,250,0005 bd3 ba-- sqft3083 Ferguson Dr, Burlington, ON L7M 0G6For SaleMLS ID #W13670444, ROYAL LEPAGE REALTY PLUS. TRREB
- C$1,025,0003 bd4 ba1.5k sqft4130 Foxwood Dr, Burlington, ON L7M 4L3For SaleMLS ID #40855640, Richard Harrison, Salesperson, Royal LePage Burloak Real Estate Services. ITSO
- C$999,0004 bd2 ba1k sqft596 Louise Dr, Burlington, ON L7L 2T9For SaleMLS ID #40853280, Steve Dixon, Salesperson, Keller Williams Edge Realty. ITSO
- C$1,439,9904 bd4 ba-- sqft2345 Joshua Dr, Burlington, ON L7L 6N6For SaleMLS ID #W13659606, SUTTON GROUP QUANTUM REALTY INC.. TRREB
