Your own private backyard resort awaits in the heart of Millcroft. Designed for unforgettable summers and effortless entertaining, this spectacular outdoor oasis features a saltwater inground pool, hot tub, pergola, extensive hardscaping and mature tree-lined privacy, creating the perfect setting to relax or host family and friends. Inside, this beautifully updated home offers over 4,800 sq. ft. of finished living space with 4+1 bedrooms, 3.5 bathrooms and a dedicated office. The open-concept main level showcases hardwood flooring, a stunning white kitchen with quartz countertops and stainless steel appliances, while recent 2025 renovations include beautifully redesigned bathrooms, a luxurious primary ensuite and an exceptional laundry/mudroom. The professionally finished lower level offers custom built-ins, a full bathroom, additional guest or flex rooms and abundant storage. Ideally located in one of Burlington's most sought-after family neighbourhoods, close to top-rated schools, parks, golf and every amenity, this is a home you'll enjoy inside and out all year long.
For sale
C$1,949,000
2212 Snead Rd, Burlington, ON L7M 4X2
5beds
3,669sqft
Single Family Residence, Residential
Built in ----
6,314 Square Feet Lot
$-- Zestimate®
C$531/sqft
C$-- HOA
What's special
Private backyard resortSaltwater inground poolHot tubExtensive hardscapingMature tree-lined privacyBeautifully updated homeDedicated office
- 9 hours |
- 1 |
- 1 |
Zillow last checked:
Listing updated:
Listed by:
Tanya Rocca, Salesperson,
Royal LePage Burloak Real Estate Services,
Jamie Kelly, Salesperson,
Royal LePage Burloak Real Estate Services
Source: ITSO,MLS®#: 40853596Originating MLS®#: Cornerstone Association of REALTORS®
Facts & features
Interior
Bedrooms & bathrooms
- Bedrooms: 5
- Bathrooms: 4
- Full bathrooms: 3
- 1/2 bathrooms: 1
- Main level bathrooms: 1
Other
- Level: Second
Bedroom
- Level: Second
Bedroom
- Level: Second
Bedroom
- Level: Second
Bedroom
- Level: Basement
Bathroom
- Features: 2-Piece
- Level: Main
Bathroom
- Features: 3-Piece
- Level: Second
Bathroom
- Features: 4-Piece
- Level: Basement
Other
- Features: 5+ Piece
- Level: Second
Dining room
- Level: Main
Family room
- Level: Main
Kitchen
- Level: Main
Laundry
- Level: Main
Living room
- Level: Main
Office
- Level: Main
Other
- Level: Basement
Recreation room
- Level: Basement
Storage
- Level: Basement
Utility room
- Level: Basement
Heating
- Forced Air
Cooling
- Central Air
Appliances
- Included: Dishwasher, Refrigerator, Stove
- Laundry: In-Suite
Features
- Other
- Basement: Full,Finished
- Has fireplace: No
Interior area
- Total structure area: 4,800
- Total interior livable area: 3,669 sqft
- Finished area above ground: 3,669
- Finished area below ground: 1,131
Video & virtual tour
Property
Parking
- Total spaces: 4
- Parking features: Attached Garage, Private Drive Double Wide
- Attached garage spaces: 2
- Uncovered spaces: 2
Features
- Stories: 2
- Has private pool: Yes
- Pool features: In Ground
- Frontage type: South
- Frontage length: 52.03
Lot
- Size: 6,314 Square Feet
- Dimensions: 52.03 x 121.36
- Features: Urban, Near Golf Course, Schools
Details
- Parcel number: 071821577
- Zoning: R3.2
Construction
Type & style
- Home type: SingleFamily
- Property subtype: Single Family Residence, Residential
Materials
- Brick
- Foundation: Poured Concrete
- Roof: Asphalt Shing
Condition
- 16-30 Years
- New construction: No
Utilities & green energy
- Sewer: Sewer (Municipal)
- Water: Municipal
Community & HOA
Location
- Region: Burlington
Financial & listing details
- Price per square foot: C$531/sqft
- Annual tax amount: C$9,482
- Date on market: 8/6/2026
- Inclusions: Dishwasher, Refrigerator, Stove
T
Tanya Rocca, Salesperson
(905) 335-4102
By pressing Contact Agent, you agree that the real estate professional identified above may call/text you about your search, which may involve use of automated means and pre-recorded/artificial voices. You don't need to consent as a condition of buying any property, goods, or services. Message/data rates may apply. You also agree to our Terms of Use. Zillow does not endorse any real estate professionals. We may share information about your recent and future site activity with your agent to help them understand what you're looking for in a home.
Price history
| Date | Event | Price |
|---|---|---|
| 8/6/2026 | Listed for sale | C$1,949,000C$531/sqft |
Source:  TRREB #W13646238 Report a problem TRREB #W13646238 Report a problem | ||
Public tax history
Tax history is unavailable.
Climate risks
Neighborhood: Millcroft
Nearby schools
GreatSchools rating
No schools nearby
We couldn't find any schools near this home.
- C$---- bd-- ba-- sqft2222 Snead Rd, Burlington, ON L7M4X2Off Market
- C$2,550,0006 bd5 ba3.7k sqft4272 Clubview Dr, Burlington, ON L7M4X1Sold
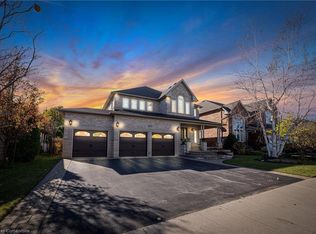
- C$---- bd-- ba-- sqft4286 Clubview Dr, Burlington, ON L7M4X1Off Market
- C$2,199,9994 bd5 ba3.5k sqft4278 Clubview Dr, Burlington, ON L7M4X1For Sale

- C$1,899,0003 bd3 ba2k sqft4252 Sarazen Dr, Burlington, ON L7M4Z2For Sale
- C$---- bd-- ba-- sqft4268 Sarazen Dr, Burlington, ON L7M4Z1Off Market
- C$---- bd-- ba-- sqft4144 Stonebridge Cres, Burlington, ON L7M4N3Off Market
- C$---- bd-- ba-- sqft4269 Sarazen Dr, Burlington, ON L7M4Z2Off Market
Similar homes
- C$1,899,0003 bd3 ba2k sqft4252 Sarazen Dr, Burlington, ON L7M 4Z2For Sale
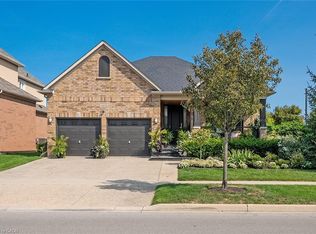 MLS ID #40852672, Greg Kuchma, Broker, RE/MAX Escarpment Realty Inc.. ITSO
 - C$1,929,0004 bd4 ba2.3k sqft427 Smith Ave, Burlington, ON L7R 2T9For Sale
 MLS ID #40853568, Tanya Rocca, Salesperson, Royal LePage Burloak Real Estate Services. ITSO
 - C$1,999,0005 bd5 ba2.9k sqft2283 Briargrove Cir, Oakville, ON L6M 5A5For Sale
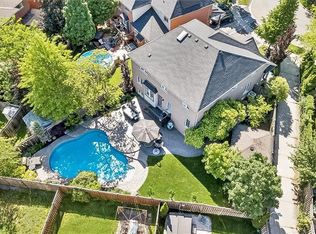 MLS ID #40853401, Cory Martin, Broker, Martin Group. ITSO
 - C$1,999,0006 bd5 ba3.3k sqft5347 Jameson Cres, Burlington, ON L7L 6Z1For Sale
 MLS ID #40844519, Lisa Baxter, Broker, RE/MAX Escarpment Realty Inc.. ITSO
 - C$2,099,0005 bd4 ba3.4k sqft1398 Winterberry Dr, Burlington, ON L7P 4T4For SaleMLS ID #40844043, Sean Kavanagh, Salesperson, Century 21 Miller Real Estate Ltd.. ITSO
- C$2,189,0004 bd5 ba2k sqft2178 Berwick Dr, Burlington, ON L7M 5C2For SaleMLS ID #40843682, Greg Kuchma, Broker, RE/MAX Escarpment Realty Inc.. ITSO
- C$1,629,0005 bd3 ba2.8k sqft5444 Sundial Rd, Burlington, ON L7L 7N1For SaleMLS ID #40849459, Ryan Urban, Broker, Keller Williams Edge Realty. ITSO
- C$2,200,0006 bd6 ba3.6k sqft3308 Liptay Ave, Oakville, ON L6M 0N1For SaleMLS ID #40851620, Rayo Irani, Broker, RE/MAX Aboutowne Realty Corp.. ITSO
- C$2,047,0005 bd4 ba2.9k sqft1320 Monmouth Dr, Burlington, ON L7P 3J6For SaleMLS ID #40840143, Julia Drobinina, Salesperson, RIGHT AT HOME REALTY BROKERAGE. ITSO
- C$1,974,8885 bd5 ba2.9k sqft2461 Whistling Springs Cres, Oakville, ON L6M 5G4For SaleMLS ID #40835685, Sal Abouchala, Salesperson, Right at Home Realty. ITSO
- C$1,788,0004 bd5 ba2.8k sqft3368 Raspberry Bush Trl, Oakville, ON L6L 6V2For SaleMLS ID #40852022, Rina Di Risio, Salesperson, Royal LePage Real Estate Services Ltd.. ITSO
- C$1,965,0005 bd4 ba2.8k sqft1359 Saddler Cir, Oakville, ON L6M 2X6For SaleMLS ID #40838062, Cory Martin, Broker, Martin Group. ITSO
- C$1,599,9004 bd3 ba2.6k sqft4670 Bracknell Rd, Burlington, ON L7M 0E3For SaleMLS ID #40829142, Scarlett Strati, Salesperson, RE/MAX Real Estate Centre Inc.. ITSO
- C$2,149,0004 bd5 ba3k sqft2380 Woodcrest Dr, Oakville, ON L6M 4S2For SaleMLS ID #40852178, Neesh Buttoo, Broker, RE/MAX Aboutowne Realty Corp.. ITSO
- C$1,849,0004 bd4 ba3k sqft116 Joshua Ave, Ancaster, ON L9K 1R1For SaleMLS ID #40853742, Cindy Murrell-Wright, Salesperson, RE/MAX Escarpment Realty Inc.. ITSO
- C$1,499,0004 bd4 ba2.3k sqft4645 Doug Wright Dr, Burlington, ON L7M 0L3For SaleMLS ID #40844721, Sam Stogiannes, Salesperson, RE/MAX Escarpment Realty Inc.. ITSO
- C$1,920,0005 bd5 ba3k sqft147 Innville Cres, Oakville, ON L6L 0B8For SaleMLS ID #40834169, Rina Di Risio, Salesperson, Royal LePage Real Estate Services Ltd.. ITSO
- C$1,925,0005 bd5 ba2.8k sqft2324 Hilltop Ln, Oakville, ON L6M 3M8For SaleMLS ID #40830729, Brooke Hicks, Broker, Royal LePage Burloak Real Estate Services. ITSO
- C$1,625,0003 bd4 ba2.4k sqft6 Mays Cres, Hamilton, ON L8B 0G4For SaleMLS ID #40851158, Deborah Bennet, Salesperson, Century 21 Miller Real Estate Ltd.. ITSO
- C$1,399,9003 bd2 ba2.2k sqft5424 Greer Dr, Burlington, ON L7L 7M7For SaleMLS ID #40852236, Leslie Brafield, Salesperson, RE/MAX Realty Specialists Inc.. ITSO
