Experience refined living at 6 Mays Crescent, an exceptional home tucked away on one of Waterdown's most prestigious & sought-after crescents. Steps from charming downtown boutiques, cafes restaurants, lush parks, & trails, offering the perfect balance of exclusivity & convenience. Set on a rare 59x150 ft professionally landscaped lot, the grounds are nothing short of spectacular. Bask in your own private oasis featuring a saltwater pool w/ safety cover, newer pool pump & salt generator, a pergola-covered al fresco dining area, natural gas BBQ hookup, expansive green space w/ charming "tree house," and smart Rainbird irrigation system w/ Rachio controller - all designed for effortless luxury living. Inside, the sun-filled, open layout is anchored by a chef's dream kitchen, w/ premium stainless-steel appliances including gas stove & B/I ovens, expansive prep surfaces & dual walkouts to the resort-style backyard. The main floor continues w/ a dedicated private office, an elegant dining area & inviting family rm complete w/ custom built-ins, a wood-burning fireplace & 3rd walkout for seamless indoor-outdoor living. A serene front living rm w/ fireplace & pool views adds comfort & elegance.The 2nd level offers 3 spacious bed rms & 2 full bath rms. The primary suite provides a private a sun filled retreat, featuring its own ensuite. The newly completed lower level ( '24 )elevates the home even further. Dolby Atmos home theatre, hardwired indoor/outdoor speaker system, custom PAX storage, fitness space, 2pc bath, & convenient side entrance create the perfect blend of luxury & practicality. This home has been meticulously updated, including new windows '24, spray-foamed garage ceiling, freshly painted exterior siding & soffits & complete chimney rebuild w/ metal insert. From elegant gatherings to sun filled afternoons by the pool, 6 Mays Crescent offers a level of lifestyle & distinction that is truly unparalleled.
For sale
C$1,625,000
6 Mays Cres, Hamilton, ON L8B 0G4
3beds
2,411sqft
Single Family Residence, Residential
Built in 1985
8,915 Square Feet Lot
$-- Zestimate®
C$674/sqft
C$-- HOA
What's special
Natural gas bbq hookupSun-filled open layoutExpansive prep surfacesDedicated private officeElegant dining areaWood-burning fireplaceDolby atmos home theatre
- 3 hours |
- 1 |
- 0 |
Zillow last checked:
Listing updated:
Listed by:
Deborah Bennet, Salesperson,
Century 21 Miller Real Estate Ltd.
Source: ITSO,MLS®#: 40851158Originating MLS®#: Cornerstone Association of REALTORS®
Facts & features
Interior
Bedrooms & bathrooms
- Bedrooms: 3
- Bathrooms: 4
- Full bathrooms: 2
- 1/2 bathrooms: 2
- Main level bathrooms: 1
Other
- Level: Second
- Area: 111.71
- Dimensions: 10ft. 10in. x 11ft. 6in.
Bedroom
- Level: Second
Bedroom
- Level: Second
Bathroom
- Features: 2-Piece
- Level: Main
- Area: 132.94
- Dimensions: 11ft. 6in. x 12ft. 2in.
Bathroom
- Features: 3-Piece
- Level: Second
Bathroom
- Features: 4-Piece
- Level: Second
Bathroom
- Features: 2-Piece
- Level: Basement
Dining room
- Level: Main
- Area: 333.78
- Dimensions: 11ft. 10in. x 30ft. 7in.
Family room
- Level: Main
Foyer
- Level: Main
- Area: 91.1
- Dimensions: 10ft. 0in. x 9ft. 11in.
Kitchen
- Level: Main
Laundry
- Level: Main
- Area: 231
- Dimensions: 21ft. 0in. x 11ft. 0in.
Living room
- Level: Main
- Area: 308.99
- Dimensions: 11ft. 0in. x 28ft. 9in.
Office
- Level: Main
- Area: 238.76
- Dimensions: 14ft. 2in. x 17ft. 3in.
Recreation room
- Level: Basement
Recreation room
- Level: Basement
Sitting room
- Level: Main
- Area: 155.44
- Dimensions: 9ft. 9in. x 17ft. 10in.
Utility room
- Level: Basement
Heating
- Forced Air, Natural Gas
Cooling
- Central Air
Appliances
- Included: Bar Fridge, Water Heater, Water Purifier
- Laundry: Main Level
Features
- Built-In Appliances
- Basement: Walk-Out Access,Full,Finished
- Has fireplace: No
Interior area
- Total structure area: 2,411
- Total interior livable area: 2,411 sqft
- Finished area above ground: 2,411
Video & virtual tour
Property
Parking
- Total spaces: 6
- Parking features: Attached Garage, Private Drive Double Wide
- Attached garage spaces: 2
- Uncovered spaces: 4
Features
- Stories: 2
- Exterior features: Landscape Lighting, Landscaped, Lawn Sprinkler System
- Has private pool: Yes
- Pool features: In Ground
- Fencing: Full
- Frontage type: East
- Frontage length: 59.06
Lot
- Size: 8,915 Square Feet
- Dimensions: 59.06 x 150.95
- Features: Urban, Greenbelt, Library, Ravine, School Bus Route, Schools
Details
- Additional structures: Other
- Parcel number: 174980198
- Zoning: R1
Construction
Type & style
- Home type: SingleFamily
- Property subtype: Single Family Residence, Residential
Materials
- Brick, Other
- Roof: Asphalt Shing
Condition
- 31-50 Years
- New construction: No
- Year built: 1985
Utilities & green energy
- Sewer: Sewer (Municipal)
- Water: Municipal
Community & HOA
Location
- Region: Hamilton
Financial & listing details
- Price per square foot: C$674/sqft
- Annual tax amount: C$8,903
- Date on market: 8/6/2026
- Inclusions: Other, Existing:stainless Steel Fridge, Stainless Steel Gas Stove, Stainless Steel Double Oven, Window Coverings, Sprinkler System And Attachments, Existing Pool Equipment, Built In Speakers, Tree House, Basement Pax Storage System, Electrical Light Fixtures, Garage Door Opener, Wall Slat System In Garage And Water Purifier System.
- Exclusions: Basement Freezer, Garage Cabinets/Bike Storage & Hooks, All Tv's And Brackets, All Tool Cabinets/Chests. All Hooks And Shelves On Garage Slat System.
D
Deborah Bennet, Salesperson
(905) 845-9180
By pressing Contact Agent, you agree that the real estate professional identified above may call/text you about your search, which may involve use of automated means and pre-recorded/artificial voices. You don't need to consent as a condition of buying any property, goods, or services. Message/data rates may apply. You also agree to our Terms of Use. Zillow does not endorse any real estate professionals. We may share information about your recent and future site activity with your agent to help them understand what you're looking for in a home.
Price history
| Date | Event | Price |
|---|---|---|
| 8/6/2026 | Listed for sale | C$1,625,000C$674/sqft |
Source: ITSO #40851158 Report a problem | ||
Public tax history
Tax history is unavailable.
Climate risks
Neighborhood: L8B
Nearby schools
GreatSchools rating
No schools nearby
We couldn't find any schools near this home.
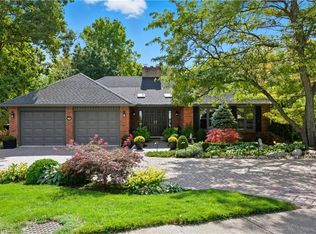
- C$1,666,0004 bd3 ba2k sqft9 Mays Cres, Hamilton, ON L8B0G4Sold
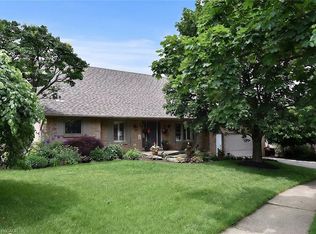
- C$1,299,0004 bd4 ba2k sqft34 Howard Blvd, Hamilton, ON L8B0G3For Sale
- C$--4 bd2 ba-- sqft73 Thomson Dr, Hamilton, ON L8B0G5Off Market
- C$1,349,9005 bd2 ba1.3k sqft81 Thomson Dr, Hamilton, ON L8B0G5For Sale

- C$---- bd-- ba-- sqft136 Main St, Lincoln, ON L0R1S0Off Market
- C$--2 bd1 ba-- sqft30 Hamilton St S #302, Hamilton, ON L8B1V8Off Market
- C$---- bd-- ba-- sqft30 Hamilton St S #601, Hamilton, ON L8B1V8Off Market
- C$829,9002 bd3 ba1.7k sqft25 Hamilton St S #31, Hamilton, ON L8B0L1For Sale
Similar homes
- C$1,699,0004 bd3 ba2.3k sqft54 Waterwheel Cres, Hamilton, ON L9H 7B7For Sale
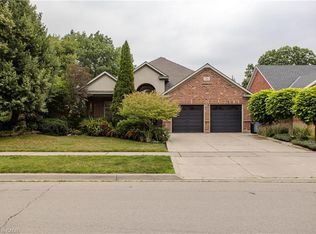 MLS ID #40850288, Cathy Rocca, Salesperson, Royal LePage Burloak Real Estate Services. ITSO
 - C$1,367,0004 bd4 ba2k sqft35 Culotta Dr, Hamilton, ON L8B 0G9For Sale
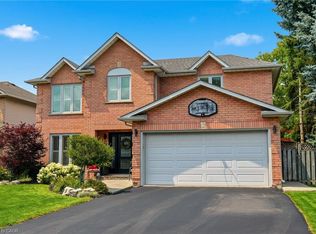 MLS ID #40852094, Trisha Moore, Salesperson, Royal LePage Burloak Real Estate Services. ITSO
 - C$1,549,0004 bd4 ba2.4k sqft5 Volterra Ct, Hamilton, ON L8B 0K7For Sale
 MLS ID #40837251, Vickie Cooper, Salesperson, RE/MAX Escarpment Realty Inc.. ITSO
 - C$1,699,9994 bd3 ba2.5k sqft19 Concession 5 E, Flamborough, ON L8B 1K4For Sale
 MLS ID #40850115, Drew Woolcott, Broker, RE/MAX Escarpment Realty Inc.. ITSO
 - C$1,599,0004 bd2 ba1.8k sqft3462 Regal Rd, Burlington, ON L7N 1L8For SaleMLS ID #40853560, Kevin Andrew, Salesperson, Royal LePage Burloak Real Estate Services. ITSO
- C$1,379,9994 bd4 ba2.3k sqft5 Shetland Dr, Hamilton, ON L8B 0N9For SaleMLS ID #40842645, Chris Knighton, Salesperson, eXp Realty. ITSO
- C$1,325,0004 bd3 ba2.5k sqft31 Commando Ct, Hamilton, ON L8B 0J6For SaleMLS ID #40842368, Kyrsten Feere, Salesperson, Royal LePage Real Estate Associates. ITSO
- C$1,948,0003 bd3 ba1.4k sqft2113 Courtland Dr, Burlington, ON L7R 1R7For SaleMLS ID #40853402, George Morrison, Salesperson, RE/MAX Escarpment Realty Inc.. ITSO
- C$1,199,0003 bd4 ba2.6k sqft847 W 5th St, Hamilton, ON L9C 5R4For SaleMLS ID #40841633, Carrie Massey, Salesperson, Keller Williams Complete Realty. ITSO
- C$1,580,0005 bd5 ba2.1k sqft612 Marley Rd, Burlington, ON L7T 3R7For SaleMLS ID #40841454, James Lowes, Salesperson, CASORA REALTY INC.. ITSO
- C$1,399,9004 bd3 ba1.2k sqft478 Bridgman Ave, Burlington, ON L7R 2V2For SaleMLS ID #40853228, Kristen Desrochers, Salesperson, Royal LePage Burloak Real Estate Services. ITSO
- C$1,454,9004 bd4 ba2.4k sqft2188 Bader Cres, Burlington, ON L7P 4N6For SaleMLS ID #40851837, Lidia I. Petrunas, Salesperson, RE/MAX Escarpment Realty Inc.. ITSO
- C$1,699,9004 bd4 ba2.6k sqft28 Taywood Ct, Hamilton, ON L9H 7A2For SaleMLS ID #40843526, Miguel Lima, Broker, Century 21 Heritage Group Ltd.. ITSO
- C$1,596,0004 bd4 ba2.4k sqft71 Miles Rd, Hamilton, ON L8W 1C9For SaleMLS ID #40836291, Milena Sozio, Broker, RE/MAX Escarpment Realty Inc.. ITSO
- C$1,575,0004 bd4 ba2.6k sqft4211 Millcroft Park Dr #19, Burlington, ON L7M 3Y9For SaleMLS ID #40852365, Greg Kuchma, Broker, RE/MAX Escarpment Realty Inc.. ITSO
- C$1,025,0004 bd3 ba1.9k sqft364 Fennell Ave W, Hamilton, ON L9C 1G4For SaleMLS ID #40852850, Joseph Capostagno, Salesperson, RE/MAX Escarpment Realty Inc.. ITSO
- C$1,599,9003 bd3 ba1.9k sqft280 Penn Dr, Burlington, ON L7N 2B8For SaleMLS ID #40841678, Ryan Urban, Broker, Keller Williams Edge Realty. ITSO
- C$1,549,9004 bd4 ba2.1k sqft1087 Fairbanks Pl, Oakville, ON L6H 2X1For SaleMLS ID #40846926, Laura Smythe, Salesperson, Royal LePage Realty Plus Oakville Ltd.. ITSO
- C$1,645,0004 bd3 ba2.2k sqft4237 Millcroft Park Dr, Burlington, ON L7M 3V7For SaleMLS ID #40837684, Zonya Dixon, Salesperson, RE/MAX Real Estate Centre Inc.. ITSO
- C$899,9005 bd3 ba2.1k sqft592 Aberdeen Ave, Hamilton, ON L8P 2T1For SaleMLS ID #40852841, Maggie Steele, Broker, Corcoran Horizon Realty. ITSO
