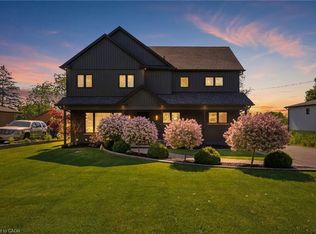
*View Video Tour!* Welcome to 5 Volterra Court, an exceptional home located in a sought after pocket of Waterdown. This remarkable home has been completely re-imagined from top to bottom with approximately $250,000 invested in high-quality improvements over the past 5 years. Over 3,800 sq ft of total living, 4 bedrooms, 4 baths + a finished walk-out lower level, offering ample space for growing families to set down roots for the years to come. Soaring 18-ft. entry ceiling height, oversized windows & abundant natural light throughout. Spacious open concept living w/gas fireplace & open dining room w/coffered ceiling provide a fabulous space to host gatherings. Wide-plank engineered hardwood & high end Coretec flooring on the main level. The spectacular custom kitchen features shaker cabinetry in Benjamin Moore's rich 'Ebony King' tone, tremendous storage, book-matched waterfall quartz counters & backsplash, premium black Bosch stainless steel appls incl gas, champagne bronze details, breakfast bar + custom quartz coffee/bar station w/two built-in wine/beverage fridges in the adjacent breakfast area. Spacious family room with a 2nd gas fireplace, pot lights & large windows overlooking the backyard. Main floor mud room for convenience. All new custom finished bathrooms throughout. The primary bedroom retreat includes a gorgeous renovated 5-piece ensuite featuring a freestanding soaker tub, curbless glass shower, custom quartz double vanity, matte black fixtures, heated floors. The newly finished walk-out lower level with full sized windows adds an expansive open concept recreation room, ample storage and 3-piece bath. Then there's the backyard - an incredible extension of the home with multiple zones of enjoyment: large 22 x 14 ft upper deck, gas BBQ line, 18 x 36 ft inground saltwater pool, hot tub, manicured lawn and gardens, concrete patio, irrigation system. No detail has been overlooked. Enjoy a quiet court setting steps to schools, parks, trails, shops & more.
For sale
C$1,549,000
5 Volterra Ct, Hamilton, ON L8B 0K7
4beds
2,500sqft
Single Family Residence, Residential
Built in 2001
5,662 Square Feet Lot
$-- Zestimate®
C$620/sqft
C$-- HOA
What's special
Spacious open concept livingGas fireplaceSpectacular custom kitchenTremendous storageChampagne bronze detailsPrimary bedroom retreatAmple storage
- 7 days |
- 19 |
- 1 |
Zillow last checked:
Listing updated:
Listed by:
Tanya Crepulja, Broker,
ROYAL LEPAGE REAL ESTATE Associates
Source: ITSO,MLS®#: 40856660Originating MLS®#: Cornerstone Association of REALTORS®
Facts & features
Interior
Bedrooms & bathrooms
- Bedrooms: 4
- Bathrooms: 4
- Full bathrooms: 3
- 1/2 bathrooms: 1
- Main level bathrooms: 1
Other
- Features: 5+ Piece, Ensuite, Walk-in Closet
- Level: Second
Bedroom
- Features: Broadloom
- Level: Second
Bedroom
- Features: Broadloom
- Level: Second
Bedroom
- Features: Broadloom
- Level: Second
Bathroom
- Features: 2-Piece
- Level: Main
Bathroom
- Features: 4-Piece
- Level: Second
Bathroom
- Features: 5+ Piece
- Level: Second
Bathroom
- Features: 3-Piece
- Level: Basement
Breakfast room
- Features: Walkout to Balcony/Deck
- Level: Main
Dining room
- Features: Coffered Ceiling(s), Hardwood Floor, Open Concept
- Level: Main
Family room
- Features: Fireplace, Hardwood Floor
- Level: Main
Kitchen
- Level: Main
Laundry
- Level: Basement
Living room
- Features: Fireplace, Hardwood Floor
- Level: Main
Mud room
- Level: Main
Recreation room
- Features: 3-Piece, Open Concept
- Level: Basement
Heating
- Forced Air, Natural Gas
Cooling
- Central Air
Appliances
- Included: Built-in Microwave, Dishwasher, Dryer, Gas Stove, Range Hood, Refrigerator, Washer, Wine Cooler
Features
- Central Vacuum, Auto Garage Door Remote(s)
- Windows: Window Coverings
- Basement: Full,Finished,Sump Pump
- Has fireplace: No
Interior area
- Total structure area: 3,830
- Total interior livable area: 2,500 sqft
- Finished area above ground: 2,500
- Finished area below ground: 1,330
Video & virtual tour
Property
Parking
- Total spaces: 6
- Parking features: Attached Garage, Garage Door Opener, Private Drive Double Wide
- Attached garage spaces: 2
- Uncovered spaces: 4
Features
- Stories: 2
- Has spa: Yes
- Spa features: Hot Tub
- Frontage type: West
- Frontage length: 42.65
Lot
- Size: 5,662 Square Feet
- Dimensions: 42.65 x 134.51
- Features: Urban, Cul-De-Sac, Park, Schools
Details
- Parcel number: 175100872
- Zoning: R1
- Other equipment: Hot Tub Equipment, Pool Equipment
Construction
Type & style
- Home type: SingleFamily
- Architectural style: A-Frame
- Property subtype: Single Family Residence, Residential
Materials
- Brick Veneer
- Roof: Asphalt Shing
Condition
- 16-30 Years
- New construction: No
- Year built: 2001
Utilities & green energy
- Sewer: Sewer (Municipal)
- Water: Municipal
Community & HOA
Community
- Security: Carbon Monoxide Detector, Smoke Detector
Location
- Region: Hamilton
Financial & listing details
- Price per square foot: C$620/sqft
- Annual tax amount: C$7,795
- Date on market: 8/18/2026
- Inclusions: Built-in Microwave, Carbon Monoxide Detector, Central Vac, Dishwasher, Dryer, Garage Door Opener, Gas Stove, Hot Tub, Hot Tub Equipment, Pool Equipment, Range Hood, Refrigerator, Smoke Detector, Washer, Window Coverings, Wine Cooler, Full List Of Inclusions Per Attached Schedule B.
- Exclusions: Fridge & Freezer In The Basement, All Gym Equipment, Bedroom Tvs, Patio Furniture, Cold Plunge Tub, Bbq Grill.
Price history
| Date | Event | Price |
|---|---|---|
| 8/18/2026 | Listed for sale | C$1,549,000C$620/sqft |
Source:  TRREB #X13687820 Report a problem TRREB #X13687820 Report a problem | ||
Public tax history
Tax history is unavailable.
Climate risks
Neighborhood: L8B
Nearby schools
GreatSchools rating
No schools nearby
We couldn't find any schools near this home.
- C$--4 bd4 ba2.8k sqft80 Commando Ct, Hamilton, ON L8B0J6Off Market
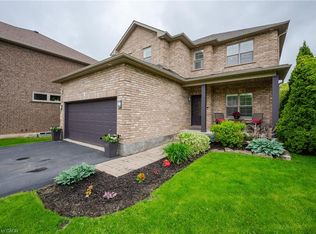
- C$1,462,5003 bd3 ba2.4k sqft67 Commando Ct, Hamilton, ON L8B0J6Sold
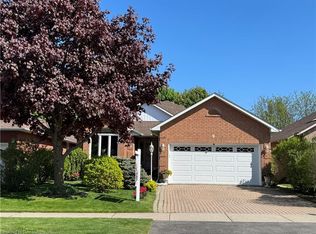
- C$1,100,0003 bd3 ba1.5k sqft9 Premier Rd, Hamilton, ON L8B0B9Sold
- C$---- bd-- ba-- sqft20 Commando Ct, Hamilton, ON L8B0J6Off Market
- C$829,9003 bd3 ba1.5k sqft178 Chudleigh St, Hamilton, ON L8B0J9For Sale
- C$---- bd-- ba-- sqft71 Chudleigh St, Hamilton, ON L8B0C1Off Market
- C$---- bd-- ba-- sqft81 Segwun Rd, Hamilton, ON L8B0J9Off Market
- C$835,0003 bd2 ba1.3k sqft137 Chudleigh St, Hamilton, ON L8B0J4For Sale
Similar homes
- C$1,500,0006 bd5 ba2.7k sqft39 Avanti Cres, Hamilton, ON L8B 1W7For Sale
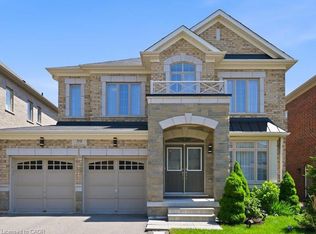 MLS ID #40848382, Jen Ziegler, Salesperson, RE/MAX SOLID GOLD REALTY (II) LTD.. ITSO
 - C$1,419,0004 bd4 ba1.9k sqft17 Fenwick Pl, Waterdown, ON L0RFor Sale
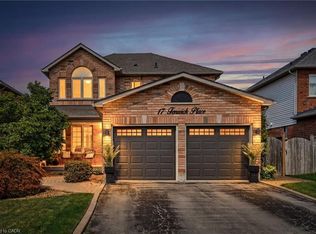 MLS ID #40830994, Lisa Ann Weber, Salesperson, CENTURY 21 MILLER DAVIES REAL ESTATE LTD.. ITSO
 - C$1,199,9004 bd4 ba2.6k sqft145 Stillwater Cres, Hamilton, ON L8B 1V5For Sale
 MLS ID #40854306, Matt Maguire, Salesperson, Royal LePage Burloak Real Estate Services. ITSO
 - C$1,596,0004 bd4 ba2.4k sqft71 Miles Rd, Hamilton, ON L8W 1C9For Sale
 MLS ID #40836291, Milena Sozio, Broker, RE/MAX Escarpment Realty Inc.. ITSO
 - C$1,499,0004 bd3 ba2k sqft404 Hamilton Dr, Hamilton, ON L9G 2B1For SaleMLS ID #40838101, Paolo Divitantonio, Salesperson, RE/MAX Escarpment Realty Inc.. ITSO
- C$1,795,0005 bd4 ba2.4k sqft976 Shadeland Ave #3, Burlington, ON L7T 2M5For SaleMLS ID #40834045, Greg Kuchma, Broker, RE/MAX Escarpment Realty Inc.. ITSO
- C$1,500,0004 bd3 ba1.5k sqft976 Shadeland Ave Unit 13, Burlington, ON L7T 2M5For SaleMLS ID #40851683, Matt Maguire, Salesperson, Royal LePage Burloak Real Estate Services. ITSO
- C$1,629,9002 bd2 ba1.9k sqftBuntons Wharf, Burlington, ON L7S 1B5For SaleMLS ID #40857838, Amanda Gibbons, Salesperson, Coldwell Banker-Burnhill Realty. ITSO
- C$1,839,0005 bd4 ba2.6k sqft26 Weneil Dr, Hamilton, ON L8B 0Z6For SaleMLS ID #40826954, Vickie Cooper, Salesperson, RE/MAX Escarpment Realty Inc.. ITSO
- C$1,499,9994 bd3 ba2.5k sqftResidences At Watershore, Hamilton, ON L8E 0C1For SaleMLS ID #40853263, Deanna Bodden, Salesperson, Royal LePage State Realty Inc.. ITSO
- C$1,339,0004 bd4 ba2.6k sqft401 Valridge Dr, Hamilton, ON L9G 0B2For SaleMLS ID #40856141, Julia Fedak, Salesperson, RE/MAX Escarpment Realty Inc.. ITSO
- C$1,699,9004 bd3 ba2.5k sqft1664 Nebo Rd, Hamilton, ON L0R 1W0For SaleMLS ID #40833718, Katherine Budreau, Salesperson, Keller Williams Complete Realty. ITSO
- C$1,799,9994 bd3 ba2.6k sqft793 Beach Blvd, Hamilton, ON L8H 6Z2For SaleMLS ID #40853368, Frank Riewald, Broker, Home and Property Real Estate Ltd.. ITSO
- C$1,695,0004 bd4 ba2.7k sqft28 Deerview Ave, Hamilton, ON L9G 4R8For SaleMLS ID #40836256, Lela Michalski, Salesperson, Royal LePage State Realty Inc.. ITSO
- C$1,049,9003 bd3 ba1.4k sqft2265 Middlesmoor Cres, Burlington, ON L7P 3X2For SaleMLS ID #40854989, Deanna Mendes, Salesperson, RE/MAX Escarpment Realty Inc.. ITSO
- C$1,198,0003 bd2 ba1.9k sqft976 Lasalle Park Rd, Burlington, ON L7T 1N2For SaleMLS ID #40849106, Duncan Harvey, Salesperson, RE/MAX Aboutowne Realty Corp.. ITSO
- C$1,125,0004 bd2 ba1.2k sqft1041 Shepherds Dr, Burlington, ON L7T 3R4For SaleMLS ID #40854635, Travis Mckechnie, Salesperson, RE/MAX Escarpment Realty Inc.. ITSO
- C$1,575,0004 bd4 ba2.6k sqft4211 Millcroft Park Dr #19, Burlington, ON L7M 3Y9For SaleMLS ID #40852365, Greg Kuchma, Broker, RE/MAX Escarpment Realty Inc.. ITSO
- C$929,9004 bd4 ba2.1k sqft19 Millpond Pl, Hamilton, ON L8W 2W6For SaleMLS ID #40857413, Binda Traver, Salesperson, Royal LePage State Realty Inc.. ITSO
- C$1,439,0003 bd4 ba2k sqft3064 Lakeshore Rd W, Oakville, ON L6L 1J2For SaleMLS ID #40856081, Nick Gewarges, Broker, Right at Home Realty. ITSO
