An exceptional semi-detached Bungaloft tucked within a private enclave of only four properties in one of Bronte's most desirable locations. Offering a rare combination of privacy, space and walkable lakeside living, this beautifully renovated home features exclusive parking for three vehicles plus an attached garage and an extraordinary almost 190 ft deep lot, impeccably landscaped to create a private backyard retreat. The soaring 2-storey entrance welcomes you to this thoughtfully designed home offering a main-floor Primary bedroom with a complete 5-piece bathroom, along with two additional bedrooms upstairs and a spacious family room loft providing an inviting second living area. Extensive renovations and upgrades include new flooring throughout, a beautifully updated kitchen, renovated bathrooms, upgraded light fixtures, refinished stairs, enhanced insulation, sunroom, central vacuum, fireplace, and much more. At the rear of the home, a charming three-season enclosed sunroom overlooks the spectacular grounds, creating the perfect setting to relax, entertain or simply enjoy the beautifully landscaped surrounding gardens. The location completes the package. Enjoy the sought-after Bronte lifestyle with Bronte Harbour, the marina, waterfront parks and trails, shops, café’s and restaurants all within walking distance. A truly unique opportunity offering the feel of a private enclave, the convenience of a low-maintenance renovated home and an exceptionally deep landscaped property, all just steps from the heart of Bronte Village and Lake Ontario.
For sale
C$1,439,000
3064 Lakeshore Rd W, Oakville, ON L6L 1J2
3beds
2,045sqft
Single Family Residence, Residential
Built in ----
5,855 Square Feet Lot
$-- Zestimate®
C$704/sqft
C$-- HOA
What's special
Attached garageTwo additional bedrooms upstairsNew flooring throughoutBeautifully updated kitchenRenovated bathroomsUpgraded light fixturesRefinished stairs
- 1 day |
- 36 |
- 0 |
Zillow last checked:
Listing updated:
Listed by:
Nick Gewarges, Broker,
Right at Home Realty,
Non Mem, Salesperson,
Right At Home Realty
Source: ITSO,MLS®#: 40856081Originating MLS®#: Cornerstone Association of REALTORS®
Facts & features
Interior
Bedrooms & bathrooms
- Bedrooms: 3
- Bathrooms: 4
- Full bathrooms: 2
- 1/2 bathrooms: 2
- Main level bathrooms: 2
- Main level bedrooms: 1
Other
- Level: Main
Bedroom
- Level: Second
Bedroom
- Level: Second
Bathroom
- Features: 2-Piece
- Level: Main
Bathroom
- Features: 4-Piece
- Level: Second
Bathroom
- Features: 2-Piece
- Level: Basement
Other
- Features: 5+ Piece
- Level: Main
Breakfast room
- Level: Main
Dining room
- Level: Main
Family room
- Level: Second
Gym
- Level: Basement
Kitchen
- Level: Main
Laundry
- Level: Main
Living room
- Level: Main
Recreation room
- Level: Basement
Workshop
- Level: Basement
Heating
- Forced Air, Natural Gas
Cooling
- Central Air
Features
- Auto Garage Door Remote(s), Ceiling Fan(s), Central Vacuum, In-law Capability, Other
- Basement: Full,Finished
- Number of fireplaces: 2
- Fireplace features: Electric
Interior area
- Total structure area: 2,045
- Total interior livable area: 2,045 sqft
- Finished area above ground: 2,045
Video & virtual tour
Property
Parking
- Total spaces: 4
- Parking features: Attached Garage, Outside/Surface/Open, Private Drive Single Wide
- Attached garage spaces: 1
- Uncovered spaces: 3
Features
- Stories: 2
- Waterfront features: Access to Water
- Frontage type: South
- Frontage length: 31.16
Lot
- Size: 5,855 Square Feet
- Dimensions: 31.16 x 187.92
- Features: Urban, Beach, Dog Park, City Lot, Greenbelt, Highway Access, Library, Park, Place of Worship, Public Transit, Quiet Area, Schools, Shopping Nearby, Other
Details
- Parcel number: 247560126
- Zoning: RL8 sp:209
Construction
Type & style
- Home type: SingleFamily
- Architectural style: Bungaloft
- Property subtype: Single Family Residence, Residential
- Attached to another structure: Yes
Materials
- Brick
- Roof: Asphalt Shing
Condition
- 16-30 Years
- New construction: No
Utilities & green energy
- Sewer: Sewer (Municipal)
- Water: Municipal-Metered
Community & HOA
Location
- Region: Oakville
Financial & listing details
- Price per square foot: C$704/sqft
- Annual tax amount: C$5,968
- Date on market: 8/15/2026
- Inclusions: Other, Fridge, Stove, Microwave, Dishwasher, Washer, Dryer, Garage Door Opener & Remotes, Central Vac And Accessories, Existing Light Fixtures And Window Covers. Hrv System In As-Is Condition.
Price history
| Date | Event | Price |
|---|---|---|
| 8/15/2026 | Listed for sale | C$1,439,000C$704/sqft |
Source:  TRREB #W13679904 Report a problem TRREB #W13679904 Report a problem | ||
Public tax history
Tax history is unavailable.
Climate risks
Neighborhood: Bronte
Nearby schools
GreatSchools rating
No schools nearby
We couldn't find any schools near this home.
- C$--4 bd4 ba4k sqft87 Mississaga St, Oakville, ON L6L3A5Off Market
- C$1,899,9005 bd4 ba3k sqft78 W River St, Oakville, ON L6L3B5For Sale

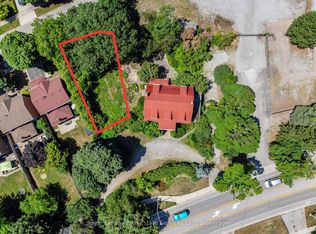
- C$699,0004,739 sqft0 Victoria St, Oakville, ON L6L1J9Lot/Land
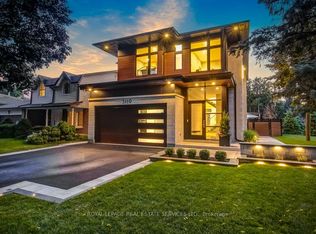
- C$3,499,0005 bd6 ba-- sqft3119 Victoria St, Oakville, ON L6L1K3For Sale
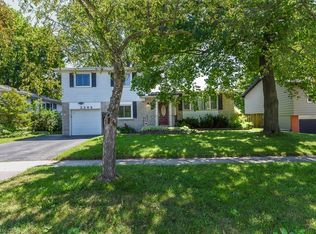
- C$3,999,9995 bd4 ba-- sqft74 West St W, Oakville, ON L6L2Y7For Sale
- C$--4 bd5 ba-- sqft10 Timber Ln, Oakville, ON L6L2Z3Off Market
- C$899,9002 bd2 ba-- sqft2511 Lakeshore Rd W #406, Oakville, ON L6L6L9For Sale
- C$1,699,0002 bd2 ba-- sqft2511 Lakeshore Rd W #801, Oakville, ON L6L6L9For Sale
Similar homes
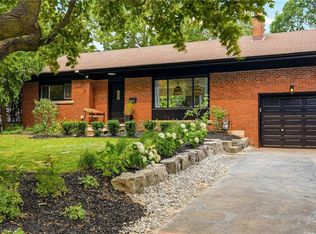
- C$1,399,0003 bd3 ba2k sqft2506 Bridge Rd, Oakville, ON L6L 2H2For Sale
 MLS ID #40852731, Teja Vajha, Salesperson, CENTURY 21 PEOPLE'S CHOICE REALTY INC. BROKERAGE. ITSO
 - C$1,449,0005 bd2 ba1.2k sqft271 Linden Ave, Burlington, ON L7L 2P4For Sale
 MLS ID #40855844, Sandy Smallbone, Salesperson, RE/MAX Escarpment Realty Inc.. ITSO
 - C$1,239,9004 bd2 ba1.8k sqft516 Kenmarr Cres, Burlington, ON L7L 4R7For Sale
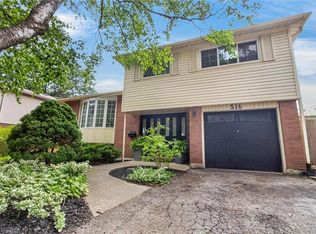 MLS ID #40855856, Christopher Copeland, Salesperson, RIGHT AT HOME REALTY BROKERAGE. ITSO
 - C$1,550,0004 bd4 ba2.1k sqft3086 Swansea Dr, Oakville, ON L6L 6H6For Sale
 MLS ID #40847530, Amir Ahmadi, Broker, Royal LePage State Realty Inc.. ITSO
 - C$1,487,7775 bd3 ba2.2k sqft3092 Shannon Cres, Oakville, ON L6L 6B4For SaleMLS ID #40841509, Kirk Fournier, Salesperson, SUTTON GROUP QUANTUM REALTY INC. ITSO
- C$1,200,0005 bd3 ba2.3k sqft5372 Spruce Ave, Burlington, ON L7L 1N7For SaleMLS ID #40855500, Jessica Magill, Salesperson, SOLID ROCK REALTY. ITSO
- C$1,350,0003 bd2 ba1.6k sqft5410 Clive Cres, Burlington, ON L7L 3P1For SaleMLS ID #40851418, Dani Marino, Salesperson, RE/MAX Escarpment Realty Inc.. ITSO
- C$828,9003 bd3 ba1.7k sqft562 Delphine Dr, Burlington, ON L7L 6X1For SaleMLS ID #40853937, Steve Augustine, Broker of Record, Your Home Sold Guaranteed Realty Elite. ITSO
- C$1,699,9004 bd4 ba2.5k sqft320 Turning Leaf Rd, Oakville, ON L6L 6W7For SaleMLS ID #40849252, Brittney Kooy, Salesperson, RE/MAX Hallmark Realty Ltd. ITSO
- C$1,629,0005 bd4 ba2.3k sqft3353 Liptay Ave #17, Oakville, ON L6M 0M6For SaleMLS ID #40854688, Betsy Wang, Broker, RE/MAX Escarpment Realty Inc.. ITSO
- C$1,579,0004 bd3 ba2.2k sqft4527 Concord Pl, Burlington, ON L7L 1J5For SaleMLS ID #40852940, Tracy Lilly, Salesperson, Royal LePage Realty Plus Oakville Ltd.. ITSO
- C$1,599,0004 bd3 ba2.3k sqft1154 Windrush Dr, Oakville, ON L6M 1T8For SaleMLS ID #40850699, Rachel Morgan, Broker, RE/MAX Escarpment Realty Inc.. ITSO
- C$1,399,8884 bd2 ba1.1k sqft2033 Saxon Rd, Oakville, ON L6L 2V1For SaleMLS ID #40807174, Sarah Macmurchy, Salesperson, RE/MAX Aboutowne Realty Corp.. ITSO
- C$1,025,0003 bd4 ba1.5k sqft4130 Foxwood Dr, Burlington, ON L7M 4L3For SaleMLS ID #40855640, Richard Harrison, Salesperson, Royal LePage Burloak Real Estate Services. ITSO
- C$1,299,0003 bd2 ba1.7k sqft132 Hampton Heath Rd, Burlington, ON L7L 4N9For SaleMLS ID #40849739, Maureen Galivan, Salesperson, RE/MAX Escarpment Realty Inc.. ITSO
- C$1,249,0004 bd2 ba1.7k sqft495 Tipperton Cres, Oakville, ON L6L 5E1For SaleMLS ID #40846639, Cheryl Bender, Salesperson, Keller Williams Edge Realty. ITSO
- C$1,690,0005 bd2 ba1.7k sqft2066 Rebecca St, Oakville, ON L6L 2A2For SaleMLS ID #40849709, Rayo Irani, Broker, RE/MAX Aboutowne Realty Corp.. ITSO
- C$949,0004 bd2 ba1.2k sqft615 Meadow Ln, Burlington, ON L7L 4R9For SaleMLS ID #40853685, Lindsay Thomas, Salesperson, RE/MAX Escarpment Realty Inc.. ITSO
- C$1,899,9005 bd4 ba3k sqft78 W River St, Oakville, ON L6L 3B5For SaleMLS ID #40843999, Deborah Ann Brown, Broker, RE/MAX Escarpment Realty Inc.. ITSO
- C$1,599,0005 bd3 ba2.8k sqft5444 Sundial Rd, Burlington, ON L7L 7N1For SaleMLS ID #40854892, Ryan Urban, Broker, Keller Williams Edge Realty. ITSO
