Spacious, Comfortable Living in a Fantastic Burlington Neighbourhood. Step inside and discover a home with more room than you might expect! This bright and inviting 3-bedroom, 2.5-bathroom freehold semi offers a functional layout with generous living areas and plenty of room for everyday family life. Freshly painted throughout and well maintained, it feels welcoming from the moment you walk in. The main floor gives everyone room to spread out while still feeling connected. A convenient powder room and inside access to the attached garage add everyday practicality. The spacious living area is ideal for gathering with family and friends, while the kitchen and casual dining space open naturally to the backyard. Attractive gardens and a concrete patio provide a welcoming outdoor setting for barbecues, gardening or simply relaxing on a summer evening. Upstairs, three generously sized bedrooms include an impressive primary bedroom with a walk-in closet and private ensuite. Two additional bedrooms and a full bathroom provide comfortable space for family, guests or a home office. The unfinished basement has an open footprint with excellent storage and plenty of potential to create additional living space to suit your needs. And then there’s the location! Enjoy easy access to schools, parks, trails and recreation, with the GO Station and local transit just a short distance away. Burlington’s beautiful waterfront, cafes, restaurants and shopping are also nearby, putting both everyday conveniences and some of the city’s favourite destinations within easy reach. A bright, well-cared-for home with generous living space, future potential and a location that makes enjoying Burlington easy.
For sale
C$828,900
562 Delphine Dr, Burlington, ON L7L 6X1
3beds
1,778sqft
Single Family Residence, Residential
Built in 2002
2,552 Square Feet Lot
$-- Zestimate®
C$466/sqft
C$-- HOA
What's special
Freshly painted throughoutAttractive gardensThree generously sized bedrooms
- 2 hours |
- 6 |
- 0 |
Zillow last checked:
Listing updated:
Listed by:
Steve Augustine, Broker of Record,
Your Home Sold Guaranteed Realty Elite
Source: ITSO,MLS®#: 40853937Originating MLS®#: Cornerstone Association of REALTORS®
Facts & features
Interior
Bedrooms & bathrooms
- Bedrooms: 3
- Bathrooms: 3
- Full bathrooms: 2
- 1/2 bathrooms: 1
- Main level bathrooms: 1
Kitchen
- Level: Main
Heating
- Fireplace-Gas, Forced Air, Natural Gas
Cooling
- Central Air
Appliances
- Included: Refrigerator
- Laundry: Electric Dryer Hookup, In Basement, Washer Hookup
Features
- Central Vacuum Roughed-in
- Basement: Full,Unfinished,Sump Pump
- Number of fireplaces: 1
- Fireplace features: Living Room, Gas
Interior area
- Total structure area: 1,778
- Total interior livable area: 1,778 sqft
- Finished area above ground: 1,778
Video & virtual tour
Property
Parking
- Total spaces: 2
- Parking features: Attached Garage, Private Drive Single Wide
- Attached garage spaces: 1
- Uncovered spaces: 1
Features
- Stories: 2
- Patio & porch: Deck, Porch
- Frontage type: South
- Frontage length: 30.07
Lot
- Size: 2,552 Square Feet
- Dimensions: 30.07 x 83.81
- Features: Urban, Rectangular, Ample Parking, Near Golf Course, Highway Access, Library, Major Highway, Open Spaces, Park, Place of Worship, Playground Nearby, Public Transit, Quiet Area, Rail Access, Rec./Community Centre, Regional Mall, School Bus Route, Schools, Shopping Nearby, Trails
Details
- Parcel number: 070141860
- Zoning: RM4-234, RM5
Construction
Type & style
- Home type: SingleFamily
- Property subtype: Single Family Residence, Residential
- Attached to another structure: Yes
Materials
- Brick Veneer
- Foundation: Poured Concrete
- Roof: Asphalt Shing
Condition
- 16-30 Years
- New construction: No
- Year built: 2002
Utilities & green energy
- Sewer: Sewer (Municipal)
- Water: Municipal-Metered
Community & HOA
Community
- Security: Carbon Monoxide Detector(s), Smoke Detector(s)
Location
- Region: Burlington
Financial & listing details
- Price per square foot: C$466/sqft
- Annual tax amount: C$5,096
- Date on market: 8/13/2026
- Inclusions: Refrigerator, Gas Stove (As Is - Stove In Good Working Condition - Parts Of Display Panel Are Dim), Range Hood, Microwave, Dishwasher, Washer, Dryer
- Exclusions: None
- Road surface type: Paved
Price history
| Date | Event | Price |
|---|---|---|
| 8/13/2026 | Listed for sale | C$828,900C$466/sqft |
Source:  TRREB #W13673348 Report a problem TRREB #W13673348 Report a problem | ||
Public tax history
Tax history is unavailable.
Climate risks
Neighborhood: Pinedale Sheldon Creek
Nearby schools
GreatSchools rating
No schools nearby
We couldn't find any schools near this home.
Schools provided by the listing agent
- Elementary: Frontenac Ps; St. Paul Catholic Es
- High: Nelson Hs; Assumption Catholic Ss
Source: ITSO. This data may not be complete. We recommend contacting the local school district to confirm school assignments for this home.
- C$---- bd-- ba-- sqft5648 Evelyn Ln, Burlington, ON L7L6X1Off Market
- C$950,0003 bd3 ba1.6k sqft5639 Evelyn Ln, Burlington, ON L7L6X1Sold
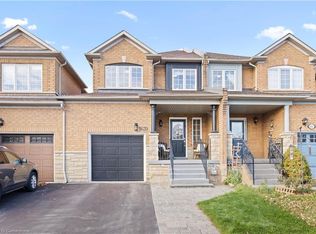
- C$1,075,0003 bd3 ba1.6k sqft5628 Stella Ln, Burlington, ON L7L6X5For Sale

- C$---- bd-- ba-- sqft521 Eliza Cres, Burlington, ON L7L6J1Off Market
- C$---- bd-- ba-- sqft5636 Emma Dr, Burlington, ON L7L6W7Off Market
- C$899,0003 bd3 ba-- sqft514 Thelma St, Burlington, ON L7L6W8For Sale
- C$---- bd-- ba-- sqft561 Phoebe Cres, Burlington, ON L7L6H6Off Market
- C$---- bd-- ba-- sqft5608 Hannah St, Burlington, ON L7L6H7Off Market
Similar homes
- C$899,9003 bd2 ba1.3k sqft1576 Riley Ave, Burlington, ON L7M 3T3For Sale
 MLS ID #40855511, Lynne Riddell, Broker, Keller Williams Edge Realty. ITSO
 - C$799,9003 bd3 ba1.2k sqft3333 New St #72, Burlington, ON L7N 1N1For Sale
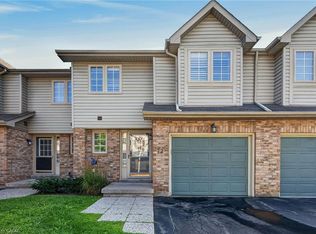 MLS ID #40853026, Brenda Adams, Salesperson, Royal LePage Burloak Real Estate Services. ITSO
 - C$1,015,0004 bd4 ba1.4k sqft2020 Chrisdon Rd, Burlington, ON L7M 3W8For Sale
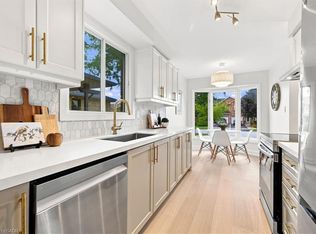 MLS ID #40854931, Melanie Osborne, Salesperson, Sutton Group Summit Realty Inc.. ITSO
 - C$799,9992 bd2 ba1.5k sqft678 Rowley Cmn, Burlington, ON L7L 0A5For Sale
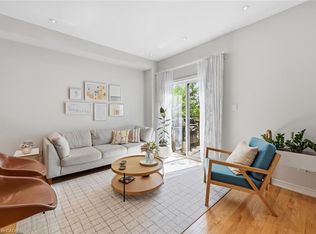 MLS ID #40853508, Maria Soares, Salesperson, RE/MAX Aboutowne Realty Corp.. ITSO
 - C$1,200,0005 bd3 ba2.3k sqft5372 Spruce Ave, Burlington, ON L7L 1N7For SaleMLS ID #40855500, Jessica Magill, Salesperson, SOLID ROCK REALTY. ITSO
- C$1,049,0004 bd3 ba2k sqft3130 Keswick Ct, Burlington, ON L7N 2J8For SaleMLS ID #40854830, Hilary Prins, Salesperson, Royal LePage Burloak Real Estate Services. ITSO
- C$999,0003 bd3 ba1.7k sqft5660 Rosaline Rd, Burlington, ON L7L 6T4For SaleMLS ID #40850698, Brenda Adams, Salesperson, Royal LePage Burloak Real Estate Services. ITSO
- C$899,0003 bd2 ba959 sqft236 Hammersmith Ct, Burlington, ON L7L 4N7For SaleMLS ID #40849834, Paul Atkinson, Salesperson, Royal LePage Burloak Real Estate Services. ITSO
- C$774,9003 bd2 ba1.3k sqft4425 Peter Dr, Burlington, ON L7L 6S7For SaleMLS ID #40851835, Melissa Pennycook, Salesperson, Royal LePage Burloak Real Estate Services. ITSO
- C$609,0003 bd3 ba1.3k sqft5076 New St #23, Burlington, ON L7L 1V1For SaleMLS ID #40854295, Cory Martin, Broker, Martin Group. ITSO
- C$769,9002 bd2 ba1.3k sqftPineland Estates, Burlington, ON L7L 5V7For SaleMLS ID #40854030, Abigail Glugosh, Salesperson, Keller Williams Edge Realty. ITSO
- C$824,9003 bd2 ba1k sqft582 Woodview Rd, Burlington, ON L7N 3A1For SaleMLS ID #40828529, Debbie Mitchell, Salesperson, Royal LePage State Realty Inc.. ITSO
- C$1,000,0003 bd2 ba1.2k sqft491 Shannon Cres, Burlington, ON L7L 2R6For SaleMLS ID #40852631, Frank Leo, Salesperson, RE/MAX WEST REALTY INC TORONTO. ITSO
- C$699,9002 bd3 ba1.3k sqft4045 Upper Middle Rd Unit 25, Burlington, ON L7M 4S9For SaleMLS ID #40855566, Adam Lempka, Salesperson, Royal LePage Burloak Real Estate Services. ITSO
- C$649,5002 bd2 ba1.4k sqft4171 Palermo Cmn, Burlington, ON L7L 0G7For SaleMLS ID #40854666, Rachel Morgan, Broker, RE/MAX Escarpment Realty Inc.. ITSO
- C$969,9003 bd2 ba1.1k sqft5155 Idlewood Cres, Burlington, ON L7L 3Y5For SaleMLS ID #40845615, Drew Woolcott, Broker, RE/MAX Escarpment Realty Inc.. ITSO
- C$834,9003 bd4 ba1.3k sqft3333 New St Unit 92, Burlington, ON L7N 1N1For SaleMLS ID #40849182, Brandon Buller, Broker, Keller Williams Edge Realty. ITSO
- C$1,089,0004 bd2 ba1.1k sqft3401 Rockwood Dr, Burlington, ON L7N 3H6For SaleMLS ID #40855078, Susan Pauls-Valerio, Broker, RE/MAX Escarpment Realty Inc.. ITSO
- C$739,0002 bd2 ba1.4k sqftRoyal Vista, Burlington, ON L7L 5R1New ConstructionMLS ID #40829444, Patricia Anne Rende, Broker, Royal LePage Burloak Real Estate Services. ITSO
- C$799,9002 bd2 ba1.2k sqft2511 Lakeshore Rd W #216, Oakville, ON L6L 6L9For SaleMLS ID #40854317, Bonnie Spurrell, Salesperson, CASORA REALTY INC.. ITSO
