Welcome to 1576 Riley Avenue—your peaceful cul-de-sac retreat in Burlington’s beloved Palmer Community. This neighbourhood is beautifully connected by Palmer Park, Lansdown Park, Sycamore Park, and Brittany Park, all linked by the scenic Tuck Creek and the Palmer Trail. The Tansley Community Centre, with its pool, library, and family programming, is just minutes away. Loved and cared for by the same family for over 20 years, this home is ready for its next devoted caretakers. A welcoming layout featuring a bright living room and a separate dining room with walk-out access to an oversized deck. The deck includes built-in benches and storage, perfect for gatherings or quiet evenings outdoors. The eat-in kitchen offers plenty of space for daily meals, and a convenient 4-piece bath completes the main level. Three comfortable bedrooms, including a primary suite with ensuite privileges and a walk-in closet. The additional bedrooms are well-sized and versatile for family, guests, or work-from-home needs. A fully finished basement designed for both relaxation and functionality. Enjoy the cozy gas fireplace, extensive built-ins, and abundant storage for your vintage CDs, movies, books, and more. Included: wall-mounted TV, receiver, speakers, and subwoofer. There’s also a dedicated workout area, a spacious office (or 4th bedroom) with closet/storage, and a laundry room conveniently located off the recreation space. Every square inch has been thoughtfully planned for maximum storage and everyday convenience. Don’t miss this wonderful family home in one of Burlington’s connected and community-minded communities.
For sale
C$899,900
1576 Riley Ave, Burlington, ON L7M 3T3
3beds
1,389sqft
Single Family Residence, Residential
Built in 1987
6,545 Square Feet Lot
$-- Zestimate®
C$648/sqft
C$-- HOA
What's special
Three comfortable bedroomsCozy gas fireplaceDedicated workout area
- 22 hours |
- 13 |
- 3 |
Zillow last checked:
Listing updated:
Listed by:
Lynne Riddell, Broker,
Keller Williams Edge Realty
Source: ITSO,MLS®#: 40855511Originating MLS®#: Cornerstone Association of REALTORS®
Facts & features
Interior
Bedrooms & bathrooms
- Bedrooms: 3
- Bathrooms: 2
- Full bathrooms: 2
- Main level bathrooms: 1
Other
- Description: Walk-in closet 6'1" x 4'11"
- Features: Ensuite Privilege
- Level: Second
Bedroom
- Level: Second
Bedroom
- Level: Second
Bathroom
- Features: 4-Piece
- Level: Main
Bathroom
- Features: 4-Piece
- Level: Second
Dining room
- Level: Main
Eat in kitchen
- Level: Main
Foyer
- Level: Main
Laundry
- Description: Laundry/utility room with laundry sink
- Level: Basement
Living room
- Level: Main
Office
- Description: Office/Bedroom
- Level: Basement
Other
- Description: Hallway
- Level: Main
Recreation room
- Level: Basement
Storage
- Level: Basement
Storage
- Level: Basement
Heating
- Fireplace-Gas, Forced Air
Cooling
- Central Air
Appliances
- Included: Water Heater, Dishwasher, Dryer, Microwave, Refrigerator, Stove, Washer
- Laundry: In Basement
Features
- Auto Garage Door Remote(s), Ceiling Fan(s)
- Basement: Full,Finished
- Has fireplace: Yes
Interior area
- Total structure area: 1,827
- Total interior livable area: 1,389 sqft
- Finished area above ground: 1,389
- Finished area below ground: 438
Video & virtual tour
Property
Parking
- Total spaces: 3
- Parking features: Attached Garage, Garage Door Opener, Asphalt, Private Drive Double Wide
- Attached garage spaces: 1
- Uncovered spaces: 2
Features
- Stories: 2
- Frontage type: East
- Frontage length: 60.51
Lot
- Size: 6,545 Square Feet
- Dimensions: 60.51 x 108.17
- Features: Urban, Reverse Pie, Cul-De-Sac, Highway Access, Hospital, Library, Major Highway, Park, Place of Worship, Playground Nearby, Public Transit, Rec./Community Centre, Schools, Shopping Nearby
Details
- Parcel number: 071710162
- Zoning: RM4
Construction
Type & style
- Home type: SingleFamily
- Architectural style: Contemporary
- Property subtype: Single Family Residence, Residential
Materials
- Brick, Vinyl Siding
- Roof: Asphalt Shing
Condition
- 31-50 Years
- New construction: No
- Year built: 1987
Utilities & green energy
- Sewer: Sewer (Municipal)
- Water: Municipal
Community & HOA
Community
- Security: Smoke Detector
Location
- Region: Burlington
Financial & listing details
- Price per square foot: C$648/sqft
- Annual tax amount: C$4,670
- Date on market: 8/13/2026
- Inclusions: Dishwasher, Dryer, Garage Door Opener, Microwave, Refrigerator, Smoke Detector, Stove, Washer, Other, Range Hood, Basement Tv, Receiver, Speakers, Subwoofer, Basement Workout Floor, Agd Remote, Natural Gas Bbq, Basketball Net
- Exclusions: All Patio Furniture, Workout Bench & All Staging Items
Price history
| Date | Event | Price |
|---|---|---|
| 8/13/2026 | Listed for sale | C$899,900C$648/sqft |
Source: ITSO #40855511 Report a problem | ||
Public tax history
Tax history is unavailable.
Climate risks
Neighborhood: Palmer
Nearby schools
GreatSchools rating
No schools nearby
We couldn't find any schools near this home.
- C$---- bd-- ba-- sqft1582 Riley Ave, Burlington, ON L7M3T6Off Market
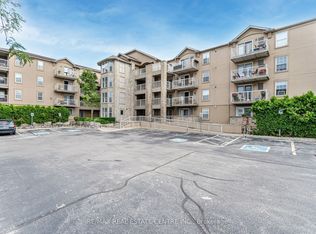
- C$2,1002 bd1 ba-- sqft1820 Walkers Line #106, Burlington, ON L7M4V4For Rent
- C$---- bd-- ba-- sqft1559 Riley Ave, Burlington, ON L7M3G2Off Market
- C$---- bd-- ba-- sqft1820 Walkers Line #411, Burlington, ON L7M4V4Off Market
- C$930,0003 bd2 ba1.3k sqft3497 Marion Ct, Burlington, ON L7M3G1Sold
- C$---- bd-- ba-- sqft3480 Upper Middle Rd #56, Burlington, ON L7M4S1Off Market
- C$699,9003 bd2 ba1.1k sqft3480 Upper Middle Rd #110, Burlington, ON L7M4S1For Sale
- C$760,0002 bd2 ba1.3k sqft3480 Upper Middle Rd #113, Burlington, ON L7M4R9Sold
Similar homes
- C$1,015,0004 bd4 ba1.4k sqft2020 Chrisdon Rd, Burlington, ON L7M 3W8For Sale
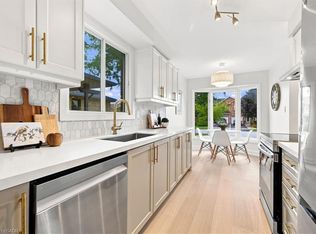 MLS ID #40854931, Melanie Osborne, Salesperson, Sutton Group Summit Realty Inc.. ITSO
 - C$899,9004 bd3 ba1.5k sqft3094 Autumn Hill Cres, Burlington, ON L7M 1Y6For Sale
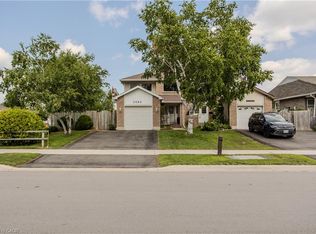 MLS ID #40854986, Cathy Rocca, Salesperson, Royal LePage Burloak Real Estate Services. ITSO
 - C$925,0003 bd2 ba1.4k sqft3128 Centennial Dr, Burlington, ON L7M 1B9For Sale
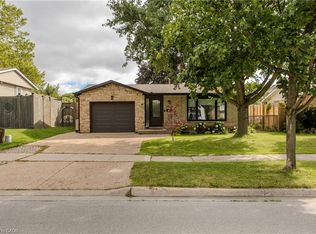 MLS ID #40849705, Cathy Rocca, Salesperson, Royal LePage Burloak Real Estate Services. ITSO
 - C$950,0003 bd2 ba1.2k sqft3157 Palmer Dr, Burlington, ON L7M 1L3For Sale
 MLS ID #40852213, Nicole Werkman, Salesperson, Real Broker Ontario Ltd.. ITSO
 - C$1,075,0004 bd2 ba1.4k sqft1485 Jefferson Rd, Burlington, ON L7P 2C7For SaleMLS ID #40854530, Codruta Smith, Salesperson, Homelife Professionals Realty Inc.. ITSO
- C$939,0005 bd4 ba1.4k sqft2461 Headon Forest Dr, Burlington, ON L7M 3L4For SaleMLS ID #40852935, Carrie Van Kessel, Salesperson, CASORA REALTY INC.. ITSO
- C$1,089,0004 bd2 ba1.1k sqft3401 Rockwood Dr, Burlington, ON L7N 3H6For SaleMLS ID #40855078, Susan Pauls-Valerio, Broker, RE/MAX Escarpment Realty Inc.. ITSO
- C$999,0004 bd2 ba1.7k sqft3453 Hannibal Rd, Burlington, ON L7M 1Z5For SaleMLS ID #40851000, Deanna Insley, Salesperson, ROYAL LEPAGE SIGNATURE REALTY. ITSO
- C$1,069,0003 bd3 ba1.5k sqft2206 Donald Rd, Burlington, ON L7M 3R9For SaleMLS ID #40848514, Patricia Snowdon, Salesperson, RE/MAX Escarpment Realty Inc.. ITSO
- C$699,9002 bd3 ba1.3k sqft4045 Upper Middle Rd Unit 25, Burlington, ON L7M 4S9For SaleMLS ID #40855566, Adam Lempka, Salesperson, Royal LePage Burloak Real Estate Services. ITSO
- C$899,0004 bd3 ba1.3k sqft2258 Manchester Dr, Burlington, ON L7P 3W2For SaleMLS ID #40839938, Daniel Hale, Salesperson, eXp Realty. ITSO
- C$849,9003 bd3 ba1.2k sqft2499 Whittaker Dr, Burlington, ON L7P 4P9For SaleMLS ID #40836753, Heather Buchanan-Curren, Salesperson, Royal LePage Burloak Real Estate Services. ITSO
- C$869,9005 bd3 ba1k sqft2387 Cyprus Ave, Burlington, ON L7P 1G5For SaleMLS ID #40848432, Chris Knighton, Salesperson, eXp Realty. ITSO
- C$789,9003 bd2 ba1k sqft2138 Falmouth Ter, Burlington, ON L7P 1X9For SaleMLS ID #40850792, Gabriela Leite, Salesperson, Keller Williams Edge Realty. ITSO
- C$879,9005 bd3 ba1.6k sqft1305 Walkers Line, Burlington, ON L7M 4N7For SaleMLS ID #40842436, Yuriy Nesvit, Broker, eXp Realty. ITSO
- C$1,149,9903 bd2 ba1.7k sqft3131 Palmer Dr, Burlington, ON L7M 1L3For SaleMLS ID #40854137, James Curran, Broker, CASORA REALTY INC.. ITSO
- C$965,0003 bd3 ba2k sqft3930 Tufgar Cres, Burlington, ON L7M 2A4For SaleMLS ID #40854421, Zaya Oshana, Salesperson, RE/MAX Escarpment Realty Inc.. ITSO
- C$899,9004 bd4 ba1.2k sqft2393 Curtis Rd, Burlington, ON L7L 7M4For SaleMLS ID #40839120, Michael St. Jean, Salesperson, Michael St. Jean Realty Inc.. ITSO
- C$1,300,9003 bd3 ba1.5k sqft4000 Medland Dr, Burlington, ON L7M 4W7For SaleMLS ID #40842114, Kim Elliott, Salesperson, Right at Home Realty. ITSO
- C$889,9003 bd3 ba1.8k sqft1253 Silvan Forest Dr #7, Burlington, ON L7M 0B7For SaleMLS ID #40844692, Anthony Harvey, Salesperson, Sutton Group Summit Realty Inc.. ITSO
