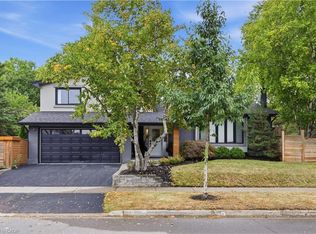
Just renovated! Detached 3+1 bedroom, 4 bathroom home with an attached 1-car garage on one of Headon Forest’s most desirable streets. Renovations were completed just last month, creating a fresh, move-in-ready home with modern finishes throughout.The main level features engineered hardwood flooring, smooth ceilings, pot lights and updated lighting, new interior doors and trim, a stunning staircase with modern metal spindles, and a contemporary fireplace that anchors the living space. The brand-new kitchen features quartz countertops, brand-new appliances and a pot filler. A separate mudroom with side entrance, main-floor laundry and powder room with heated floors adds practicality and everyday functionality. Upstairs, three bedrooms include a spacious primary suite with private ensuite, plus a second fully renovated bathroom. Both upper bathrooms feature heated floors.The finished basement offers additional living space with a full bathroom with shower and a versatile additional room ideal for a guest room, home office, gym or playroom. A new front door and thoughtful landscaping enhance the curb appeal, while the meticulously maintained surrounding homes reflect the pride of ownership throughout this sought-after Headon Forest neighbourhood. Close to shopping, amenities, the QEW and 407. Freshly renovated, beautifully finished and ready to enjoy.
Pending
C$1,015,000
2020 Chrisdon Rd, Burlington, ON L7M 3W8
4beds
1,448sqft
Single Family Residence, Residential
Built in 1988
3,552 Square Feet Lot
$-- Zestimate®
C$701/sqft
C$-- HOA
What's special
Engineered hardwood flooringSmooth ceilingsBrand-new appliancesPot fillerMain-floor laundry
- 12 days
- 12
- 0
Zillow last checked:
Listing updated:
Listed by:
Melanie Osborne, Salesperson,
Sutton Group Summit Realty Inc.,
Non Mem, Salesperson,
SUTTON GROUP SUMMIT REALTY INC.,
Source: ITSO,MLS®#: 40854931Originating MLS®#: Cornerstone Association of REALTORS®
Facts & features
Interior
Bedrooms & bathrooms
- Bedrooms: 4
- Bathrooms: 4
- Full bathrooms: 2
- 1/2 bathrooms: 2
- Main level bathrooms: 1
Bedroom
- Description: DOUBLE CLOSET, WINDOW
- Features: Engineered Hardwood
- Level: Second
Bedroom
- Description: DOUBLE CLOSET, WINDOW
- Features: Engineered Hardwood
- Level: Second
Other
- Features: Engineered Hardwood, Walk-in Closet
- Level: Second
Bedroom
- Description: POT LIGHTS, DOUBLE CLOSET
- Features: Vinyl Flooring
- Level: Basement
Bathroom
- Features: 2-Piece, Heated Floor
- Level: Main
Bathroom
- Features: 4-Piece, Heated Floor
- Level: Second
Bathroom
- Features: 3-Piece
- Level: Basement
Other
- Features: 2-Piece, Heated Floor
- Level: Second
Breakfast room
- Description: COMBINED WITH KITCHEN
- Features: Bay Window, Engineered Hardwood
- Level: Main
Dining room
- Features: Engineered Hardwood, Open Concept
- Level: Main
Kitchen
- Description: AMPLE CUPBOARDS, QUARTZ COUNTERS, STAINLESS STEEL APPLIANCES, BACKSPLASH
- Features: Engineered Hardwood
- Level: Main
Laundry
- Level: Main
Living room
- Description: POT LIGHTS
- Features: Engineered Hardwood, Fireplace, Walkout to Balcony/Deck
- Level: Main
Recreation room
- Description: POT LIGHTS
- Features: Vinyl Flooring
- Level: Basement
Storage
- Level: Basement
Utility room
- Level: Basement
Heating
- Forced Air
Cooling
- Central Air
Appliances
- Included: Water Heater, Dishwasher, Dryer, Refrigerator, Stove, Washer
- Laundry: Main Level
Features
- Basement: Full,Finished
- Number of fireplaces: 1
- Fireplace features: Wood Burning
Interior area
- Total structure area: 1,448
- Total interior livable area: 1,448 sqft
- Finished area above ground: 1,448
Video & virtual tour
Property
Parking
- Total spaces: 3
- Parking features: Attached Garage, Inside Entrance, Private Drive Double Wide
- Attached garage spaces: 1
- Uncovered spaces: 2
Features
- Stories: 2
- Frontage type: North
- Frontage length: 32.81
Lot
- Size: 3,552 Square Feet
- Dimensions: 32.81 x 108.27
- Features: Urban, Rectangular, Highway Access, Major Highway, Park, Public Transit, Schools, Shopping Nearby
Details
- Parcel number: 072170132
- Zoning: RM4
Construction
Type & style
- Home type: SingleFamily
- Architectural style: Traditional
- Property subtype: Single Family Residence, Residential
Materials
- Aluminum Siding, Brick
- Foundation: Poured Concrete
- Roof: Asphalt Shing
Condition
- 31-50 Years
- New construction: No
- Year built: 1988
Utilities & green energy
- Sewer: Sewer (Municipal)
- Water: Municipal
Community & HOA
Location
- Region: Burlington
Financial & listing details
- Price per square foot: C$701/sqft
- Annual tax amount: C$4,712
- Date on market: 9/29/2026
- Inclusions: Dishwasher, Dryer, Refrigerator, Stove, Washer, Backyard Shed
Price history
Price history is unavailable.
Public tax history
Tax history is unavailable.
Climate risks
Neighborhood: Headon Forest
Nearby schools
GreatSchools rating
No schools nearby
We couldn't find any schools near this home.
Schools provided by the listing agent
- Elementary: Ch Norton Public, Florence Meares Public, Sacred Heart Of Jesus Catholic
- High: Mm Robinson, Notre Dame Catholic
Source: ITSO. This data may not be complete. We recommend contacting the local school district to confirm school assignments for this home.
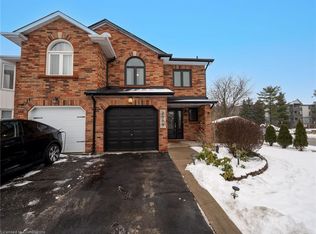

Similar homes
- C$1,099,0005 bd4 ba1.9k sqft2450 Overton Dr, Burlington, ON L7P 4B5For Sale
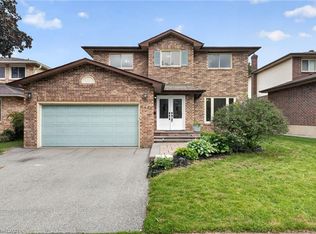 MLS ID #40868621, Leo Puskar, Salesperson, RE/MAX Escarpment Realty Inc.. ITSO
 - C$1,149,0004 bd2 ba1.8k sqft516 Kenmarr Cres, Burlington, ON L7L 4R7For Sale
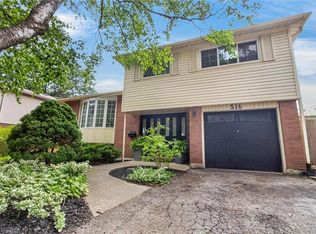 MLS ID #40855856, Christopher Copeland, Salesperson, Right At Home Realty. ITSO
 - C$1,149,9003 bd3 ba1.1k sqft1332 Leighland Rd, Burlington, ON L7R 3S7For Sale
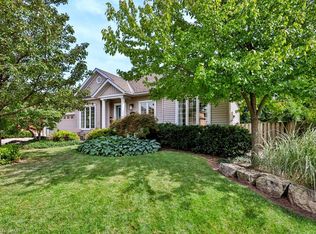 MLS ID #40863607, Sarah Stephenson Logue, Broker of Record, RE/MAX Escarpment Team Logue Realty Inc.. ITSO
 - C$1,299,9004 bd3 ba1.5k sqft134 Fairwood Pl W, Burlington, ON L7T 4B6For Sale
 MLS ID #40870405, Abbie Kaczmarek, Salesperson, RE/MAX Escarpment Realty Inc.. ITSO
