Welcome to this charming, solidly built all-brick bungalow nestled on a quiet, low-traffic street in one of Central Burlington’s most desirable neighbourhoods. Recently renovated and thoughtfully updated, this inviting home offers 3+1 bedrooms and 2.5 bathrooms, with plenty of space for the whole family. The 124-foot-deep lot is a true highlight, featuring magnificent perennial gardens, a large backyard perfect for entertaining and outdoor enjoyment, and a spacious shed providing excellent additional storage. A separate side entrance leads to an expansive lower level offering excellent in-law suite or secondary living potential. The space is already equipped with a rough-in kitchen, second laundry, 3-piece bathroom, generous living area, bedroom and den, providing a fantastic opportunity for extended family, guests, or additional income potential. The main level features a primary bedroom with a 2-piece ensuite, a newer walk-in shower, and newer stainless steel appliances. Additional updates include a 2023 furnace, owned tankless water heater, and recent waterproofing with new weeping tile along the back of the home. Enjoy the convenience of being just minutes from top-rated schools, parks, shopping, Burlington Centre, public transit and the GO Station. A wonderful opportunity to own a well-maintained home in a fantastic Central Burlington location, with the space, flexibility and long-term potential to grow with your family.
For sale
C$899,000
2407 Barclay Rd, Burlington, ON L7R 2B7
4beds
1,027sqft
Single Family Residence, Residential
Built in 1959
4,048 Square Feet Lot
$-- Zestimate®
C$875/sqft
C$-- HOA
What's special
All-brick bungalowMagnificent perennial gardensSeparate side entranceExpansive lower levelRough-in kitchenSecond laundryBedroom and den
- 46 days
- 27
- 2
Zillow last checked:
Listing updated:
Listed by:
Rachel Halcovitch, Broker,
Keller Williams Edge Realty
Source: ITSO,MLS®#: 40858097Originating MLS®#: Cornerstone Association of REALTORS®
Facts & features
Interior
Bedrooms & bathrooms
- Bedrooms: 4
- Bathrooms: 3
- Full bathrooms: 2
- 1/2 bathrooms: 1
- Main level bathrooms: 2
- Main level bedrooms: 3
Bedroom
- Level: Main
- Area: 6.94
- Dimensions: 2.6 X 2.67 X
Bedroom
- Level: Main
- Area: 11.33
- Dimensions: 3.02 X 3.75 X
Other
- Level: Main
- Area: 11.21
- Dimensions: 4.28 X 2.62 X
Bedroom
- Level: Basement
Bathroom
- Description: ensuite
- Features: 2-Piece
- Level: Main
- Dimensions: X X
Bathroom
- Features: 3-Piece
- Level: Main
Bathroom
- Features: 3-Piece
- Level: Basement
Den
- Level: Basement
Dining room
- Level: Main
Foyer
- Level: Main
Kitchen
- Level: Main
- Area: 14.14
- Dimensions: 3.8 X 3.72 X
Laundry
- Level: Basement
Living room
- Level: Main
- Area: 30.53
- Dimensions: 6.68 X 4.57 X
Recreation room
- Level: Basement
Utility room
- Level: Basement
Heating
- Forced Air, Natural Gas
Cooling
- Central Air
Appliances
- Included: Dishwasher, Dryer, Refrigerator, Stove, Washer
Features
- None
- Basement: Full,Partially Finished
- Has fireplace: No
Interior area
- Total structure area: 1,027
- Total interior livable area: 1,027 sqft
- Finished area above ground: 1,027
Video & virtual tour
Property
Parking
- Total spaces: 4
- Parking features: Asphalt, No Driveway Parking, Private Drive Single Wide
- Uncovered spaces: 4
Features
- Stories: 1
- Frontage type: North
- Frontage length: 32.75
Lot
- Size: 4,048 Square Feet
- Dimensions: 32.75 x 123.62
- Features: Urban, Rectangular, Major Highway, Park, Schools
Details
- Parcel number: 070750189
- Zoning: RM1
Construction
Type & style
- Home type: SingleFamily
- Architectural style: Bungalow
- Property subtype: Single Family Residence, Residential
- Attached to another structure: Yes
Materials
- Brick
- Foundation: Concrete Block
- Roof: Asphalt Shing
Condition
- 51-99 Years
- New construction: No
- Year built: 1959
Utilities & green energy
- Sewer: Sewer (Municipal)
- Water: Municipal
Community & HOA
Location
- Region: Burlington
Financial & listing details
- Price per square foot: C$875/sqft
- Annual tax amount: C$4,264
- Date on market: 8/28/2026
- Inclusions: Dishwasher, Dryer, Refrigerator, Stove, Washer
Price history
| Date | Event | Price |
|---|---|---|
| 8/28/2026 | Listed for sale | C$899,000C$875/sqft |
Source: ITSO #40858097 Report a problem | ||
| 9/28/2019 | Listing removed | C$2,250C$2/sqft |
Source: HomeLife Landmark Realty Inc Brokerage #W4539595 Report a problem | ||
| 8/9/2019 | Listed for rent | C$2,250C$2/sqft |
Source: HomeLife Landmark Realty Inc Brokerage #W4539595 Report a problem | ||
Public tax history
Tax history is unavailable.
Climate risks
Neighborhood: Brant
Nearby schools
GreatSchools rating
No schools nearby
We couldn't find any schools near this home.
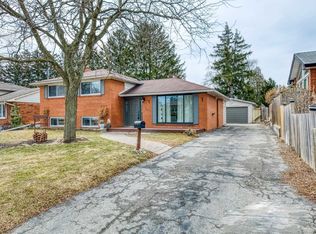

Similar homes
- C$949,0004 bd2 ba1.1k sqft662 Dynes Rd, Burlington, ON L7N 2V6For Sale
 MLS ID #40867625, Vera Nadeina, Broker, Right at Home Realty. ITSO
 - C$1,299,0004 bd2 ba1k sqft2241 Joyce St, Burlington, ON L7R 2B6For Sale
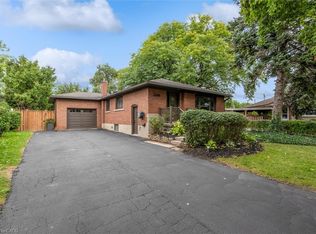 MLS ID #40861342, Patricia Anne Rende, Broker, Royal LePage Burloak Real Estate Services. ITSO
 - C$1,299,0004 bd2 ba1.1k sqft715 Drury Ln, Burlington, ON L7R 2X9For Sale
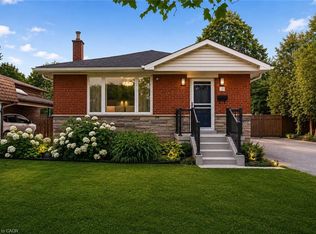 MLS ID #40847670, Rachel Morgan, Broker, RE/MAX Escarpment Realty Inc.. ITSO
 - C$1,069,9004 bd2 ba1.1k sqft465 Springbank Cres, Burlington, ON L7T 2W8For Sale
 MLS ID #40857393, Lynn Fee, Salesperson, RE/MAX Escarpment Realty Inc.. ITSO
