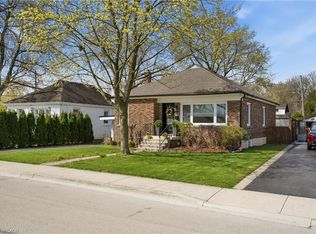
A little less upkeep, a little more Dundas living. Just steps from the beloved Dundas Driving Park, this inviting 2+1 bedroom, 2 bathroom bungalow offers comfortable main floor living with the bonus of a fully finished basement. Whether you’re looking to downsize or simply love the ease of a bungalow, there’s room here to settle in without sacrificing space for guests, hobbies or everyday life. The spacious primary retreat combines two former bedrooms, while the kitchen offers generous cupboard space, stainless steel appliances and freshly repainted cupboard doors. Downstairs, an additional bedroom and full bathroom provide welcome flexibility for overnight visitors. Outside, the beautifully landscaped backyard and covered porch invite slow mornings with coffee, relaxed summer dinners and time spent enjoying the garden. An outdoor natural gas BBQ connection makes entertaining easy. Notable updates include the roof in 2022, furnace and air conditioning in 2021, and a new front porch in 2025. Finished from top to bottom and available for immediate possession, this charming home brings together practical living, inviting outdoor space and the quaint neighbourhood feel that makes Dundas so special.
For sale
C$809,000
18 Delsey St, Hamilton, ON L9H 1S1
3beds
918sqft
Single Family Residence, Residential
Built in 1954
7,013 Square Feet Lot
$-- Zestimate®
C$881/sqft
C$-- HOA
What's special
Comfortable main floor livingFully finished basementSpacious primary retreatStainless steel appliancesFreshly repainted cupboard doorsBeautifully landscaped backyardCovered porch
- 2 days
- 2
- 1
Zillow last checked:
Listing updated:
Listed by:
Kathryn Stenhouse, Salesperson,
Realty World Legacy
Source: ITSO,MLS®#: 40869483Originating MLS®#: Cornerstone Association of REALTORS®
Facts & features
Interior
Bedrooms & bathrooms
- Bedrooms: 3
- Bathrooms: 2
- Full bathrooms: 2
- Main level bathrooms: 1
- Main level bedrooms: 2
Other
- Features: Carpet Free
- Level: Main
Bedroom
- Features: Carpet Free
- Level: Main
Bedroom
- Level: Basement
Bathroom
- Features: 4-Piece
- Level: Main
Bathroom
- Features: 4-Piece
- Level: Basement
Other
- Level: Basement
Dining room
- Features: Carpet Free
- Level: Main
Family room
- Level: Basement
Kitchen
- Level: Main
Laundry
- Level: Basement
Living room
- Features: Bay Window, Carpet Free
- Level: Main
Recreation room
- Level: Basement
Heating
- Forced Air, Natural Gas
Cooling
- Central Air
Appliances
- Included: Water Heater, Built-in Microwave, Dishwasher, Refrigerator, Stove, Washer
- Laundry: In Basement
Features
- High Speed Internet, Water Meter
- Windows: Window Coverings
- Basement: Full,Finished
- Has fireplace: No
Interior area
- Total structure area: 1,699
- Total interior livable area: 918 sqft
- Finished area above ground: 918
- Finished area below ground: 781
Video & virtual tour
Property
Parking
- Total spaces: 2
- Parking features: Asphalt, Private Drive Double Wide
- Uncovered spaces: 2
Features
- Stories: 1
- Patio & porch: Deck, Patio, Porch
- Exterior features: Landscaped, Privacy
- Fencing: Full
- Has view: Yes
- View description: Pond, Trees/Woods
- Has water view: Yes
- Water view: Pond
- Frontage type: East
- Frontage length: 50.00
Lot
- Size: 7,013 Square Feet
- Dimensions: 50 x 138.37
- Features: Urban, Arts Centre, Landscaped, Park, Playground Nearby, Public Parking, Public Transit, Quiet Area, School Bus Route, Schools, Shopping Nearby, Trails
- Topography: Hillside,Sloping
Details
- Additional structures: Shed(s), Storage
- Parcel number: 175840277
- Zoning: R2
Construction
Type & style
- Home type: SingleFamily
- Architectural style: Bungalow
- Property subtype: Single Family Residence, Residential
Materials
- Board & Batten Siding, Brick
- Foundation: Concrete Block
- Roof: Asphalt Shing
Condition
- 51-99 Years
- New construction: No
- Year built: 1954
Utilities & green energy
- Sewer: Sewer (Municipal)
- Water: Municipal
- Utilities for property: Cell Service, Electricity Connected, Garbage/Sanitary Collection, Natural Gas Connected, Recycling Pickup, Street Lights, Phone Connected
Community & HOA
Community
- Security: Smoke Detector, Smoke Detector(s)
Location
- Region: Hamilton
Financial & listing details
- Price per square foot: C$881/sqft
- Annual tax amount: C$5,625
- Date on market: 10/6/2026
- Inclusions: Built-in Microwave, Dishwasher, Refrigerator, Smoke Detector, Stove, Washer, Window Coverings
- Electric utility on property: Yes
Price history
| Date | Event | Price |
|---|---|---|
| 10/6/2026 | Listed for sale | C$809,000C$881/sqft |
Source:  TRREB #X13868792 Report a problem TRREB #X13868792 Report a problem | ||
Public tax history
Tax history is unavailable.
Climate risks
Neighborhood: York Heights
Nearby schools
GreatSchools rating
No schools nearby
We couldn't find any schools near this home.
Schools provided by the listing agent
- Elementary: Central
- High: Dvss
Source: ITSO. This data may not be complete. We recommend contacting the local school district to confirm school assignments for this home.
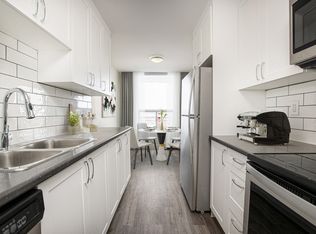
Similar homes
- C$869,9003 bd3 ba1.2k sqft8 Cameron Ave, Hamilton, ON L9H 1P5For Sale
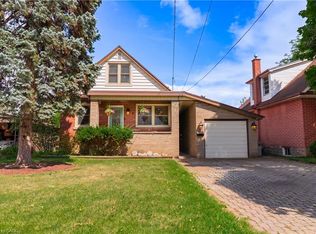 MLS ID #40869432, Michelle Pitt, Salesperson, Royal LePage State Realty Inc.. ITSO
 - C$749,9993 bd1 ba960 sqft24 Delsey St, Dundas, ON L9H 1S1For Sale
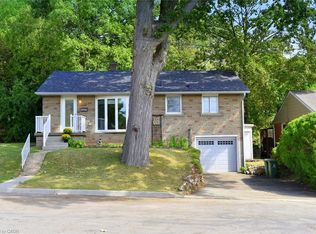 MLS ID #40864083, Julie Anderson, Broker, Com/Choice Realty. ITSO
 - C$799,9003 bd2 ba948 sqft465 Herkimer St, Hamilton, ON L8P 2J4For Sale
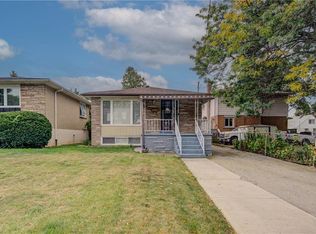 MLS ID #40868077, Andrew Ielasi, Broker, Realty Network. ITSO
 - C$879,9003 bd2 ba1k sqft31 Cameron Ave, Hamilton, ON L9H 1P6For Sale
 MLS ID #40865825, Christine Sohar, Salesperson, RE/MAX Escarpment Realty Inc.. ITSO
