This beautiful home is located on a private road with only three homes in total on a private cul-de-sac. It has been owned by one family who has cared for and loved it since it was built. This home has just over .5 acres of land which is surrounded by farms, on a tree lot with lots of open space. This is nature at it's best with deer passing through the yard and the sound of birds living in a variety of trees. This home surely is a natures lover dream come true. There is a green house and shed in back which are included allowing you to use your green thumb and still give you lots of land and parking for family events. The home has been well cared for and still holds the feel of the era it was built in and is move in ready. All of this and yet, the home is only minutes to major highways taking you to Toronto, Hamilton, Burlington and Niagara.
For sale
C$999,000
569 Crane Ct, Burlington, ON L7P 4Y8
2beds
1,117sqft
Single Family Residence, Residential
Built in 1954
0.57 Acres Lot
$-- Zestimate®
C$894/sqft
C$-- HOA
What's special
- 31 days |
- 31 |
- 0 |
Zillow last checked:
Listing updated:
Listed by:
Lois Galgani, Salesperson,
Keller Williams Complete Realty
Source: ITSO,MLS®#: 40843316Originating MLS®#: Cornerstone Association of REALTORS®
Facts & features
Interior
Bedrooms & bathrooms
- Bedrooms: 2
- Bathrooms: 1
- Full bathrooms: 1
- Main level bathrooms: 1
- Main level bedrooms: 2
Bedroom
- Description: Room has a wall of built-ins
- Features: Finished, Hardwood Floor, Separate Room, Winterized, Other
- Level: Main
Bedroom
- Features: Carpet, Finished, Separate Room, Winterized
- Level: Main
Bathroom
- Features: 3-Piece, Carpet Free, Finished, Tile Floors, Winterized
- Level: Main
Basement
- Features: Carpet Free, Laundry, Winterized
- Level: Basement
Eat in kitchen
- Features: Carpet Free, Finished, Pantry, Separate Room, Vinyl Flooring, Winterized
- Level: Main
Foyer
- Features: Carpet Free, Hardwood Floor, Separate Room, Walkout to Balcony/Deck, Winterized
- Level: Main
Other
- Description: Living room and dining room are joined as one room
- Features: Carpet, Finished, Fireplace, Hardwood Floor, Sliding Doors, Walkout to Balcony/Deck, Winterized
- Level: Main
Sitting room
- Features: Carpet Free, Hardwood Floor, Separate Room, Skylight, Sliding Doors, Vaulted Ceiling(s), Walkout to Balcony/Deck, Winterized
- Level: Main
Heating
- Hot Water, Forced Air-Propane, Wood Stove
Cooling
- Central Air
Appliances
- Included: Water Heater Owned, Dryer, Microwave, Refrigerator, Stove, Washer
- Laundry: In Basement
Features
- High Speed Internet, Ceiling Fan(s)
- Windows: Window Coverings
- Basement: Full,Partially Finished
- Has fireplace: Yes
- Fireplace features: Living Room, Wood Burning Stove
Interior area
- Total structure area: 1,117
- Total interior livable area: 1,117 sqft
- Finished area above ground: 1,117
Video & virtual tour
Property
Parking
- Total spaces: 10
- Parking features: Built-In, Inside Entrance, Private Drive Single Wide
- Garage spaces: 2
- Uncovered spaces: 8
Features
- Stories: 1
- Patio & porch: Deck, Patio
- Exterior features: Landscaped, Privacy, Private Entrance, Year Round Living
- Has private pool: Yes
- Pool features: Above Ground
- Has view: Yes
- View description: Pasture, Pool, Trees/Woods
- Frontage type: South
- Frontage length: 249.10
Lot
- Size: 0.57 Acres
- Dimensions: 249.1 x 211.36
- Features: Rural, Irregular Lot, Ample Parking, Business Centre, Cul-De-Sac, Highway Access, Hospital, Major Highway, Open Spaces, Place of Worship, Quiet Area, School Bus Route, Shopping Nearby
- Topography: Flat,Hilly,Open Space,Wooded/Treed
Details
- Additional structures: Greenhouse, Shed(s)
- Parcel number: 071910093
- Zoning: 03-196
Construction
Type & style
- Home type: SingleFamily
- Property subtype: Single Family Residence, Residential
Materials
- Aluminum Siding, Brick, Brick Veneer, Block
- Foundation: Concrete Perimeter
- Roof: Asphalt Shing
Condition
- 51-99 Years
- New construction: No
- Year built: 1954
Utilities & green energy
- Sewer: Septic Tank
- Water: Cistern
- Utilities for property: Cable Connected, Electricity Connected, Phone Connected, Propane
Community & HOA
Community
- Security: Carbon Monoxide Detector, Smoke Detector, Carbon Monoxide Detector(s), Smoke Detector(s)
Location
- Region: Burlington
Financial & listing details
- Price per square foot: C$894/sqft
- Annual tax amount: C$4,236
- Date on market: 6/26/2026
- Inclusions: Carbon Monoxide Detector, Dryer, Microwave, Refrigerator, Smoke Detector, Stove, Washer, Window Coverings
- Electric utility on property: Yes
Lois Galgani, Salesperson
Lois Galgani, Salesperson
By pressing Contact Agent, you agree that the real estate professional identified above may call/text you about your search, which may involve use of automated means and pre-recorded/artificial voices. You don't need to consent as a condition of buying any property, goods, or services. Message/data rates may apply. You also agree to our Terms of Use. Zillow does not endorse any real estate professionals. We may share information about your recent and future site activity with your agent to help them understand what you're looking for in a home.
Price history
| Date | Event | Price |
|---|---|---|
| 6/26/2026 | Listed for sale | C$999,000C$894/sqft |
Source: ITSO #40843316 Report a problem | ||
Public tax history
Tax history is unavailable.
Climate risks
Neighborhood: Aldershot
Nearby schools
GreatSchools rating
No schools nearby
We couldn't find any schools near this home.
Schools provided by the listing agent
- Elementary: Catholic/Public
- High: Public
Source: ITSO. This data may not be complete. We recommend contacting the local school district to confirm school assignments for this home.
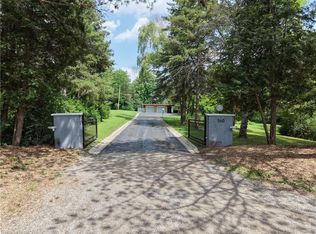
- C$2,199,0003 bd3 ba1.5k sqft560 Crane Ct, Burlington, ON L7P4Y8For Sale
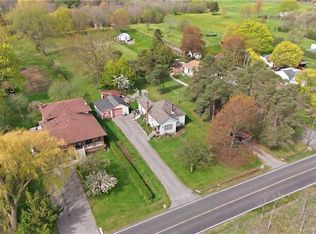
- C$1,100,0002 bd1 ba662 sqft1412 Old York Rd, Burlington, ON L7P4Z5For Sale
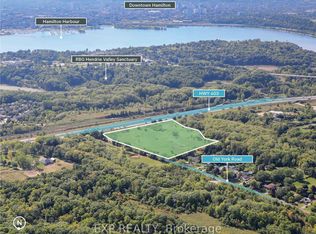
- C$7,500,00015.71 Square Feet1290 Old York Rd, Burlington, ON L7P4Z5Lot/Land
- C$---- bd-- ba-- sqft1510 Norwood Ave, Burlington, ON L7T1V8Off Market
- C$---- bd-- ba-- sqft1425 Plains Rd W, Burlington, ON L7T1H8Off Market
- C$1,070,0003 bd3 ba2k sqft518 Sandcherry Dr, Burlington, ON L7T4L5Sold
- C$---- bd-- ba-- sqft575 Sandcherry Dr, Burlington, ON L7T4L7Off Market
- C$---- bd-- ba-- sqft1724 Snake Rd, Burlington, ON L7P4Z3Off Market
Similar homes
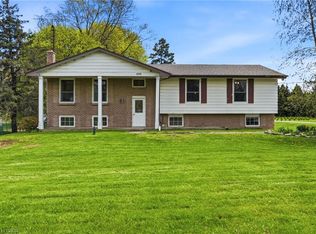
- C$999,9993 bd2 ba1.2k sqft420 Concession 5 Rd W, Hamilton, ON L8B 0L5For Sale
 MLS ID #40848553, Kyrsten Feere, Salesperson, Royal LePage Real Estate Associates. ITSO
 - C$949,0004 bd2 ba1k sqft75 Flamboro St, Hamilton, ON L0R 2H0For Sale
 MLS ID #40847601, Lexx Varghese, Salesperson, Royal LePage Burloak Real Estate Services. ITSO
 - C$999,9003 bd2 ba1.2k sqft2145 Sandringham Dr, Burlington, ON L7P 1T8For Sale
 MLS ID #40816443, Alex Petroff, Salesperson, Keller Williams Edge Realty. ITSO
 - C$999,0003 bd2 ba1.4k sqft47 Witherspoon St, Hamilton, ON L9H 2C4For Sale
 MLS ID #40846282, Mike Heddle, Broker, Royal LePage State Realty Inc.. ITSO
 - C$899,9004 bd2 ba1.3k sqft360 Guelph Line, Burlington, ON L7R 3L4For SaleMLS ID #40846981, Sheri Sutherland, Salesperson, CASORA REALTY INC.. ITSO
- C$969,0003 bd2 ba1.3k sqft2231 Sandringham Dr, Burlington, ON L7P 3E6For SaleMLS ID #40838949, Greg Kuchma, Broker, RE/MAX Escarpment Realty Inc.. ITSO
- C$1,075,0004 bd2 ba1.2k sqft21 Milverton Close, Hamilton, ON L8B 0B1For SaleMLS ID #40832098, Nancy Lundy, Salesperson, Signature Elite Realty Ltd.. ITSO
- C$799,9004 bd2 ba1.6k sqft1545 Brock Rd, Hamilton, ON L9H 5E4For SaleMLS ID #40850534, Jenni Jones, Salesperson, Homelife Professionals Realty Inc.. ITSO
- C$799,0003 bd2 ba680 sqft613 Clark Ave, Burlington, ON L7S 1P1For SaleMLS ID #40849760, Drew Woolcott, Broker, RE/MAX Escarpment Realty Inc.. ITSO
- C$889,0004 bd2 ba1.4k sqft652 Ardleigh Cres, Burlington, ON L7L 4K8For SaleMLS ID #40850665, Greg Kuchma, Broker, RE/MAX Escarpment Realty Inc.. ITSO
- C$969,9003 bd2 ba1.1k sqft5155 Idlewood Cres, Burlington, ON L7L 3Y5For SaleMLS ID #40845615, Drew Woolcott, Broker, RE/MAX Escarpment Realty Inc.. ITSO
- C$1,199,0004 bd2 ba1.5k sqft31 Algonquin Ave, Hamilton, ON L9H 7K9For SaleMLS ID #40830041, Drew Woolcott, Broker, RE/MAX Escarpment Realty Inc.. ITSO
- C$974,0003 bd2 ba1.4k sqft318 Freelton Rd, Hamilton, ON N0B 2J0For SaleMLS ID #40845117, Drew Woolcott, Broker, RE/MAX Escarpment Realty Inc.. ITSO
- C$949,9003 bd2 ba1.2k sqft5 Unity Side Rd, Haldimand County, ON N3W 1Y1For SaleMLS ID #40842374, Anil Verma, Salesperson, RE/MAX Escarpment Realty Inc.. ITSO
- C$1,199,0003 bd3 ba1.6k sqft1129 Scenic Dr, Hamilton, ON L9C 1H8For SaleMLS ID #40849965, Moe Hamzehian, Broker of Record, RE/MAX Escarpment LEADEX Realty. ITSO
- C$775,0004 bd2 ba1.6k sqft39 Megna Ct, Hamilton, ON L9C 6Y6For SaleMLS ID #40851397, Mark Thomas Woehrle, Broker, RE/MAX Escarpment Realty Inc.. ITSO
- C$1,060,0003 bd1 ba1.6k sqft515 Trinity Church Rd, Hamilton, ON L0R 1P0For SaleMLS ID #40847384, Drew Woolcott, Broker, RE/MAX Escarpment Realty Inc.. ITSO
- C$924,9004 bd2 ba1.3k sqft2407 Hemlock Ct, Burlington, ON L7M 1X7For SaleMLS ID #40837635, Sue Moorcroft, Broker, Keller Williams Edge Realty. ITSO
- C$849,9004 bd3 ba1.4k sqft39 Paradise Rd N, Hamilton, ON L8S 3S6For SaleMLS ID #40833592, Rob Golfi, Salesperson, RE/MAX Escarpment Golfi Realty Inc.. ITSO
- C$829,9003 bd2 ba1.1k sqft11 Fassett Ave, Hamilton, ON L9C 4E6For SaleMLS ID #40847159, Sal Randazzo, Salesperson, Royal LePage State Realty Inc.. ITSO
