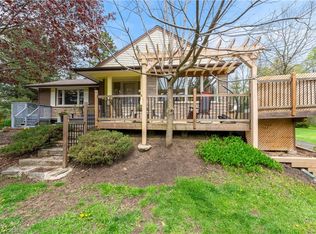
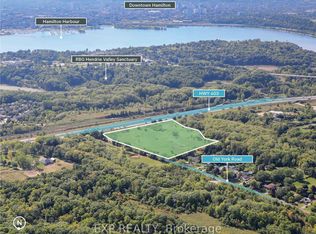
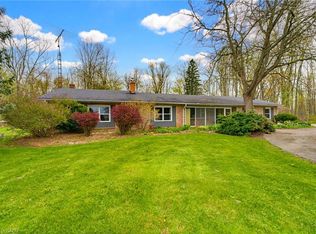
8.9 acres in Burlington. Private exclusive setting on this one of a kind park like setting. This home has large principal rooms along with finished basement with walk out. Every window you look out offers a tranquil view of nature. This property is one of a kind. Come see for yourself.
For sale
C$1,999,000
560 Crane Ct, Burlington, ON L7P 4Y8
3beds
1,500sqft
Single Family Residence, Residential
Built in ----
8.9 Acres Lot
$-- Zestimate®
C$1,333/sqft
C$-- HOA
What's special
Private exclusive settingLarge principal roomsTranquil view of nature
- 67 days
- 44
- 1
Zillow last checked:
Listing updated:
Listed by:
Joe Vine, Salesperson,
RE/MAX Escarpment Realty Inc.,
Sam Stogiannes, Salesperson,
RE/MAX Escarpment Realty Inc.
Source: ITSO,MLS®#: 40845273Originating MLS®#: Cornerstone Association of REALTORS®
Facts & features
Interior
Bedrooms & bathrooms
- Bedrooms: 3
- Bathrooms: 3
- Full bathrooms: 3
- Main level bathrooms: 2
- Main level bedrooms: 2
Bedroom
- Level: Main
Bedroom
- Level: Main
Bedroom
- Level: Lower
Bathroom
- Features: 3-Piece
- Level: Main
Bathroom
- Features: 3-Piece
- Level: Lower
Other
- Features: 4-Piece
- Level: Main
Dining room
- Level: Main
Eat in kitchen
- Level: Main
Family room
- Level: Lower
Foyer
- Level: Main
Laundry
- Level: Lower
Living room
- Features: Fireplace
- Level: Main
Heating
- Oil Forced Air
Cooling
- Central Air
Appliances
- Laundry: In-Suite
Features
- None
- Basement: Full,Finished
- Has fireplace: Yes
- Fireplace features: Living Room
Interior area
- Total structure area: 2,000
- Total interior livable area: 1,500 sqft
- Finished area above ground: 1,500
- Finished area below ground: 500
Property
Parking
- Total spaces: 22
- Parking features: Detached Garage, Lane/Alley Parking, Private Drive Double Wide
- Garage spaces: 2
- Uncovered spaces: 20
Features
- Stories: 1
- Frontage type: West
Lot
- Size: 8.9 Acres
- Features: Rural, Quiet Area
Details
- Parcel number: 071910101
- Zoning: O3-196
Construction
Type & style
- Home type: SingleFamily
- Property subtype: Single Family Residence, Residential
Materials
- Brick, Wood Siding
- Foundation: Concrete Perimeter
- Roof: Asphalt
Condition
- 51-99 Years
- New construction: No
Utilities & green energy
- Sewer: Septic Tank
- Water: Cistern
Community & HOA
Location
- Region: Burlington
Financial & listing details
- Price per square foot: C$1,333/sqft
- Annual tax amount: C$6,364
- Date on market: 7/4/2026
- Inclusions: None
Price history
| Date | Event | Price |
|---|---|---|
| 8/4/2026 | Price change | C$1,999,000-9.1%C$1,333/sqft |
Source:  TRREB #W13523544 Report a problem TRREB #W13523544 Report a problem | ||
| 7/4/2026 | Listed for sale | C$2,199,000C$1,466/sqft |
Source: ITSO #40845273 Report a problem | ||
Public tax history
Tax history is unavailable.
Climate risks
Neighborhood: Aldershot
Nearby schools
GreatSchools rating
No schools nearby
We couldn't find any schools near this home.
Similar homes
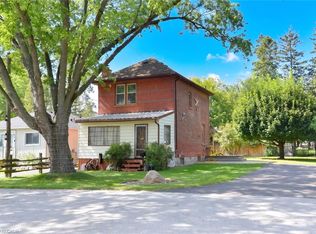
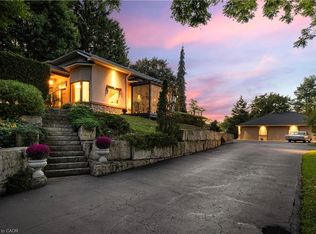
- C$1,999,9003 bd2 ba1.8k sqft94 State Highway 8, Flamborough, ON L9H 4V5For Sale
 MLS ID #40858606, Richard John Rutkowski, Broker of Record, Engel & Volkers West Hamilton. ITSO
 - C$1,995,0004 bd2 ba2.1k sqft10 Huisman Ln, Hamilton, ON L8N 2Z7For Sale
 MLS ID #40830877, Debbie Mitchell, Salesperson, Royal LePage State Realty Inc.. ITSO
 - C$1,599,9993 bd3 ba1.4k sqft5258 Cedar Springs Rd, Burlington, ON L7P 0B9For Sale
 MLS ID #40860656, Vickie Cooper, Salesperson, RE/MAX Escarpment Realty Inc.. ITSO
 - C$1,299,9005 bd2 ba1.3k sqft81 Thomson Dr, Hamilton, ON L8B 0G5For Sale
 MLS ID #40861872, Drew Woolcott, Broker, RE/MAX Escarpment Realty Inc.. ITSO
