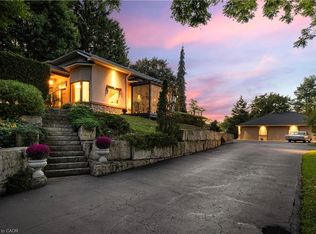
Where craftsmanship meets conservation. Set on just over an acre of beautifully landscaped grounds backing onto protected conservation lands, this extraordinary custom home offers a lifestyle that feels worlds away from the everyday. A spring-fed stream winds through the rear of the property, creating a peaceful backdrop for morning coffee on the deck, afternoons spent exploring nature, and evenings gathered around the fire beneath a canopy of mature trees. Although built less than ten years ago, every detail was intentionally designed to honour the character and history of the surrounding community. Rich in warmth and authenticity, the home is a collection of stories, reclaimed hardwood flooring from a nineteenth-century Sheffield granary, antique stained-glass transoms handcrafted by a local artisan, heritage doors salvaged from historic homes and landmarks throughout Dundas, Cambridge and Greensville, and hand-milled beams and mantels sourced from local trees.The result is a residence that feels timeless, as though it has belonged here for generations.The great room, anchored by a wood-burning fireplace with a hand-hewn mantle, invites quiet evenings with family, while the finished lower level offers ample room to entertain. Nearly 800 square feet of detached garage and studio space with gas and hydro presents endless possibilities, whether as a hobby workshop, creative studio, home office, collector's garage or future nanny or in-law suite. Beyond the home itself, the property unfolds into a private retreat filled with thoughtful touches, from antique garden features and flagstone pathways to hidden sitting areas beside the creek. Whether you're searching for a peaceful place to retire, a weekend escape from the city, or a home where family traditions can take root, this is a property that offers more than space, it offers a connection to nature, history and a slower pace of life. Here, every detail has a story, and every day feels a little more extraordinary.
Under contract
C$1,375,000
376 Moxley Rd, Flamborough, ON L9H 5L5
3beds
1,726sqft
Single Family Residence, Residential
Built in 2018
1.01 Acres Lot
$-- Zestimate®
C$797/sqft
C$-- HOA
What's special
Beautifully landscaped groundsCanopy of mature treesAntique garden featuresFlagstone pathways
- 47 days
- 63
- 1
Zillow last checked:
Listing updated:
Listed by:
Alexandra Borondy, Salesperson,
RE/MAX Escarpment Realty Inc.
Source: ITSO,MLS®#: 40851505Originating MLS®#: Cornerstone Association of REALTORS®
Facts & features
Interior
Bedrooms & bathrooms
- Bedrooms: 3
- Bathrooms: 2
- Full bathrooms: 2
- Main level bathrooms: 2
- Main level bedrooms: 2
Other
- Level: Main
Bedroom
- Level: Main
Bedroom
- Level: Basement
Bathroom
- Features: 4-Piece
- Level: Main
Other
- Features: 4-Piece
- Level: Main
Dinette
- Level: Main
Game room
- Level: Basement
Kitchen
- Level: Main
Laundry
- Level: Main
Living room
- Features: Fireplace
- Level: Main
Other
- Level: Basement
Recreation room
- Features: Fireplace
- Level: Basement
Utility room
- Level: Basement
Heating
- Forced Air, Natural Gas
Cooling
- Central Air
Appliances
- Included: Dishwasher, Dryer, Refrigerator, Stove, Washer
Features
- None
- Basement: Full,Finished
- Number of fireplaces: 2
Interior area
- Total structure area: 1,726
- Total interior livable area: 1,726 sqft
- Finished area above ground: 1,726
Video & virtual tour
Property
Parking
- Total spaces: 8
- Parking features: Detached Garage, Private Drive Single Wide, Private Drive Double Wide
- Garage spaces: 2
- Uncovered spaces: 6
Features
- Stories: 1
- Has view: Yes
- View description: Creek/Stream, Forest
- Has water view: Yes
- Water view: Creek/Stream
- Frontage type: East
- Frontage length: 160.69
Lot
- Size: 1.01 Acres
- Dimensions: 160.69 x 270.88
- Features: Rural, Greenbelt
Details
- Additional parcels included: 174920167
- Parcel number: 174920166
- Zoning: S1
Construction
Type & style
- Home type: SingleFamily
- Architectural style: Bungalow
- Property subtype: Single Family Residence, Residential
Materials
- Brick, Wood Siding, Other
- Foundation: Poured Concrete
- Roof: Metal
Condition
- 6-15 Years
- New construction: No
- Year built: 2018
Utilities & green energy
- Sewer: Septic Tank
- Water: Drilled Well
Community & HOA
Location
- Region: Flamborough
Financial & listing details
- Price per square foot: C$797/sqft
- Annual tax amount: C$9,391
- Date on market: 8/7/2026
- Inclusions: Dishwasher, Dryer, Refrigerator, Stove, Washer, All Electric Light Fixtures, Pool Table & Accessories, Furniture Negotiable
- Exclusions: Tv Wall Mount, Surround Sound Equipment And Tv From Lower Level Recroom.
Price history
| Date | Event | Price |
|---|---|---|
| 9/14/2026 | Contingent | C$1,375,000C$797/sqft |
Source:  TRREB #X13652022 Report a problem TRREB #X13652022 Report a problem | ||
| 9/10/2026 | Price change | C$1,375,000-5.8%C$797/sqft |
Source: ITSO #40851505 Report a problem | ||
| 8/7/2026 | Listed for sale | C$1,459,900C$846/sqft |
Source: TRREB #X13652022 Report a problem | ||
Public tax history
Tax history is unavailable.
Climate risks
Neighborhood: Greensville
Nearby schools
GreatSchools rating
No schools nearby
We couldn't find any schools near this home.

Similar homes
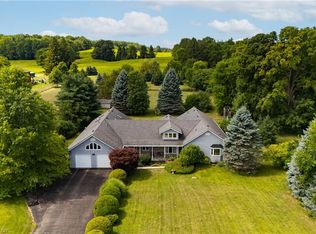
- C$1,399,0003 bd3 ba1.4k sqft368 Philip Pl, Hamilton, ON L9G 3G8For Sale
 MLS ID #40863075, James Maggs, Salesperson, Rock Star Real Estate Inc.. ITSO
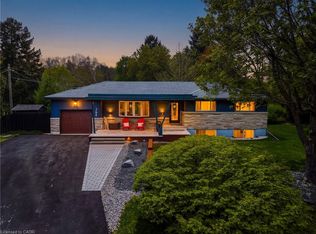
 - C$1,490,0003 bd3 ba1.5k sqft1095 Governors Rd, Hamilton, ON L9H 5E3For Sale
 MLS ID #40852533, Michael St. Jean, Salesperson, Michael St. Jean Realty Inc.. ITSO
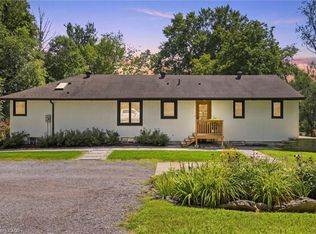
 - C$1,285,0004 bd3 ba2.4k sqft110 Old Ancaster Rd, Dundas, ON L9H 3R2For Sale
 MLS ID #40855168, Rod Frank, Salesperson, RE/MAX Escarpment Frank Realty. ITSO
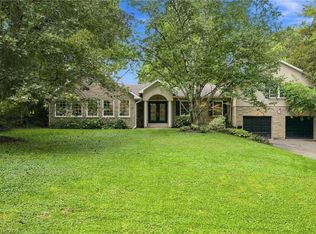
 - C$1,999,9003 bd2 ba1.8k sqft94 State Highway 8, Flamborough, ON L9H 4V5For Sale
 MLS ID #40858606, Richard John Rutkowski, Broker of Record, Engel & Volkers West Hamilton. ITSO
