Fully renovated since 2016, this architect-designed bungalow is nestled on a quiet and private .37-acre lot in one of Ancaster's most sought-after neighborhoods. Offering 1,928 sqft of total living space, 3 bedrooms and 2.5 bathrooms, the home blends enduring style with a refined mid-century aesthetic and thoughtful functionality throughout. Floor-to-ceiling windows and a vaulted ceiling with transom, it fills with natural light and open sky views. Pella windows and doors, natural stone and custom millwork throughout set it apart from a typical renovation. Every space has been thoughtfully considered, creating a warm and inviting atmosphere that feels both elevated and effortlessly comfortable. The kitchen has been meticulously designed with quartz counters, custom milled cabinetry, trimless ¾-inch cabinet and window reveals, a custom millwork inlaid island and a herringbone natural blue stone backsplash. A white oak milled closet anchors the front hall. Outside, mature trees, a generous deck and a large private lot create a tucked-away setting just blocks from the escarpment brow, conservation lands and scenic trails, yet close to Ancaster Village, schools and everyday amenities. The porch (2021) utilizes custom stone & metalwork fabrication, with a cedar feature ceiling. The basement was waterproofed and renovated in 2022; driveway and interlock are new this year. A rare opportunity to own a carefully renovated home where design, comfort, function and an exceptional location come together.
For sale
C$1,399,000
368 Philip Pl, Hamilton, ON L9G 3G8
3beds
1,410sqft
Single Family Residence, Residential
Built in 1958
0.37 Acres Lot
$-- Zestimate®
C$992/sqft
C$-- HOA
What's special
Floor-to-ceiling windowsVaulted ceiling with transomPella windows and doorsWarm and inviting atmosphereCustom milled cabinetryCustom millwork inlaid islandMature trees
- 1 day
- 7
- 1
Zillow last checked:
Listing updated:
Listed by:
James Maggs, Salesperson,
Rock Star Real Estate Inc.
Source: ITSO,MLS®#: 40863075Originating MLS®#: Cornerstone Association of REALTORS®
Facts & features
Interior
Bedrooms & bathrooms
- Bedrooms: 3
- Bathrooms: 3
- Full bathrooms: 2
- 1/2 bathrooms: 1
- Main level bathrooms: 2
- Main level bedrooms: 3
Kitchen
- Level: Main
Heating
- Forced Air, Natural Gas
Cooling
- Central Air
Appliances
- Included: Water Heater, Dishwasher, Dryer, Hot Water Tank Owned, Range Hood, Refrigerator, Stove
Features
- Floor Drains, Water Meter
- Windows: Window Coverings
- Basement: Walk-Up Access,Full,Partially Finished
- Number of fireplaces: 1
- Fireplace features: Gas
Interior area
- Total structure area: 1,928
- Total interior livable area: 1,410 sqft
- Finished area above ground: 1,410
- Finished area below ground: 518
Property
Parking
- Total spaces: 8
- Parking features: Attached Garage, Garage Door Opener, Asphalt, Private Drive Double Wide
- Attached garage spaces: 1
- Uncovered spaces: 7
Features
- Stories: 1
- Patio & porch: Deck
- Frontage type: South
- Frontage length: 45.78
Lot
- Size: 0.37 Acres
- Dimensions: 45.78 x 177.69
- Features: Urban, Pie Shaped Lot, Other
Details
- Parcel number: 175640424
- Zoning: R1
Construction
Type & style
- Home type: SingleFamily
- Architectural style: Bungalow
- Property subtype: Single Family Residence, Residential
Materials
- Other
- Foundation: Block
- Roof: Asphalt Shing
Condition
- 51-99 Years
- New construction: No
- Year built: 1958
Utilities & green energy
- Sewer: Sewer (Municipal)
- Water: Municipal
Community & HOA
Community
- Security: Carbon Monoxide Detector, Smoke Detector, Carbon Monoxide Detector(s), Smoke Detector(s)
Location
- Region: Hamilton
Financial & listing details
- Price per square foot: C$992/sqft
- Annual tax amount: C$7,862
- Date on market: 9/23/2026
- Inclusions: Carbon Monoxide Detector, Dishwasher, Dryer, Garage Door Opener, Hot Water Tank Owned, Range Hood, Refrigerator, Smoke Detector, Stove, Window Coverings, Fridge, Stove, Dishwasher, Washer, Dryer, All Window Coverings, All Elf's (Except Dining Rm).
- Exclusions: Dining Rm Chandelier, Basement Freezer
Price history
| Date | Event | Price |
|---|---|---|
| 9/23/2026 | Listed for sale | C$1,399,000C$992/sqft |
Source:  TRREB #X13817406 Report a problem TRREB #X13817406 Report a problem | ||
Public tax history
Tax history is unavailable.
Climate risks
Neighborhood: Lime Kiln
Nearby schools
GreatSchools rating
No schools nearby
We couldn't find any schools near this home.
Schools provided by the listing agent
- Elementary: Rousseau Elementary
- High: Ancaster High School, Westdale High School
Source: ITSO. This data may not be complete. We recommend contacting the local school district to confirm school assignments for this home.
Similar homes
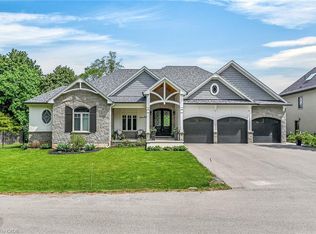
- C$1,490,0003 bd3 ba1.5k sqft1095 Governors Rd, Hamilton, ON L9H 5E3For Sale
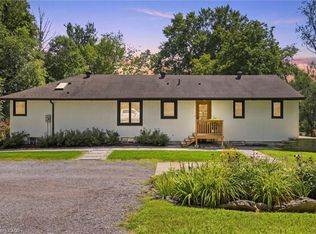 MLS ID #40852533, Michael St. Jean, Salesperson, Michael St. Jean Realty Inc.. ITSO
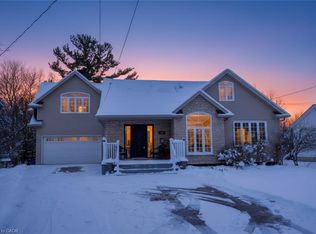
 - C$1,149,9003 bd2 ba1.4k sqft302 Harmony Rd, Hamilton, ON L9G 2T2New Construction
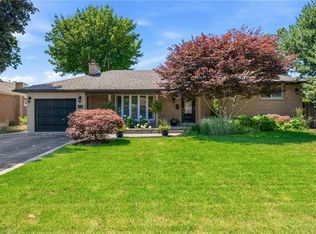 MLS ID #40848524, Sarit Zalter, Salesperson, RE/MAX Escarpment Realty Inc.. ITSO
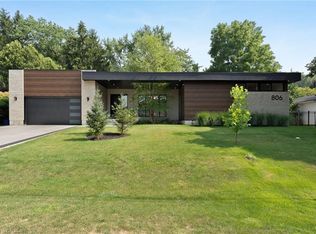
 - C$1,750,0005 bd3 ba1.8k sqft54 Mayfair Ave, Hamilton, ON L9H 3L1For Sale
 MLS ID #40862337, Jon Van Geest, Salesperson, Real Broker Ontario Ltd.. ITSO
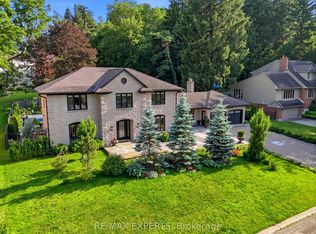
 - C$1,299,9005 bd2 ba1.3k sqft81 Thomson Dr, Hamilton, ON L8B 0G5For Sale
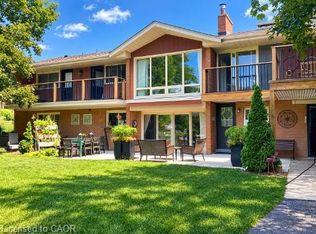 MLS ID #40861872, Drew Woolcott, Broker, RE/MAX Escarpment Realty Inc.. ITSO
