Bright and spacious 4+1 bedroom home located in the highly desirable Ancaster Heights neighbourhood. Situated on a private quarter-acre lot, this beautifully landscaped property is bordered by mature trees, offering exceptional privacy. Enjoy outdoor living with an in-ground, heated saltwater pool, updated patio surround, and convenient sidewalk and gated access. A wonderful family home combining space, light, and an impressive backyard retreat.
Sold for $1,200,000
C$1,200,000
739 Montgomery Dr, Hamilton, ON L9G 3H6
5beds
2,520sqft
Single Family Residence, Residential
Built in ----
0.26 Acres Lot
$-- Zestimate®
C$476/sqft
C$3,616 Estimated rent
Home value
Not available
Estimated sales range
Not available
Not available
Owner options
List your home for rent
C$3,616/mo
Rent Zestimate®
Find your next renter with Zillow Rental Manager. Plus, with online applications, you can quickly screen prospective tenants – for free.
C$3,616/mo
Rent Zestimate®
Refinance and save
C$5,073/mo
Est. payment
Refinancing to a lower rate could help reduce your monthly payments and save thousands over the life of the loan.
C$5,073/mo
Est. payment
Explore your selling options
Work with a Zillow partner agent
Leverage their expertise and Zillow's premium Showcase listings to get your home seen by more buyers.
Get startedList with your own agent
Get your home in front of millions of buyers by listing it on Zillow.
Learn how to do itSell it yourself
Take full control of how buyers see your home on Zillow by listing For Sale by Owner (FSBO).
List your homeWhat's special
Private quarter-acre lotBeautifully landscaped propertyBordered by mature treesExceptional privacyIn-ground heated saltwater poolUpdated patio surround
Zillow last checked:
Listing updated:
Listed by:
Signy Evangeline Outlaw, Broker of Record,
Thornberry, Outlaw & Associates Ltd.
Source: ITSO,MLS®#: 40799278Originating MLS®#: Cornerstone Association of REALTORS®
Facts & features
Interior
Bedrooms & bathrooms
- Bedrooms: 5
- Bathrooms: 4
- Full bathrooms: 3
- 1/2 bathrooms: 1
- Main level bathrooms: 1
Other
- Features: 4-Piece
- Level: Second
Bedroom
- Level: Second
Bedroom
- Level: Second
Bedroom
- Level: Second
Bedroom
- Level: Lower
Bathroom
- Features: 2-Piece
- Level: Main
Bathroom
- Features: 4-Piece
- Level: Second
Bathroom
- Features: 4-Piece
- Level: Second
Bathroom
- Features: 3-Piece
- Level: Lower
Dining room
- Features: Fireplace
- Level: Main
Kitchen
- Level: Main
Laundry
- Level: Main
Library
- Level: Main
Living room
- Features: Fireplace
- Level: Main
Media room
- Level: Lower
Recreation room
- Level: Lower
Heating
- Forced Air
Cooling
- Central Air
Appliances
- Included: Water Heater Owned
Features
- Water Meter
- Windows: Window Coverings
- Basement: Partial,Partially Finished
- Number of fireplaces: 2
- Fireplace features: Electric, Gas
Interior area
- Total structure area: 2,520
- Total interior livable area: 2,520 sqft
- Finished area above ground: 2,520
Property
Parking
- Total spaces: 7
- Parking features: Attached Garage, Private Drive Double Wide
- Attached garage spaces: 2
- Uncovered spaces: 5
Features
- Stories: 2
- Has view: Yes
- Frontage type: North
- Frontage length: 60.00
Lot
- Size: 0.26 Acres
- Dimensions: 60 x 186.31
- Features: Urban, Rectangular, Airport, Arts Centre, Dog Park, Near Golf Course, Greenbelt, Highway Access, Hospital, Industrial Park, Library, Major Highway, Park, Place of Worship, Playground Nearby, Public Transit, Rec./Community Centre, School Bus Route, Schools, Trails, View from Escarpment
Details
- Parcel number: 175640250
- Zoning: ER
Construction
Type & style
- Home type: SingleFamily
- Architectural style: Two Story
- Property subtype: Single Family Residence, Residential
Materials
- Concrete, Stone, Stucco, Vinyl Siding
- Roof: Asphalt Shing
Condition
- 51-99 Years
- New construction: No
Utilities & green energy
- Sewer: Sewer (Municipal)
- Water: Municipal
Community & HOA
Community
- Security: Smoke Detector
Location
- Region: Hamilton
Financial & listing details
- Price per square foot: C$476/sqft
- Annual tax amount: C$8,448
- Date on market: 1/18/2026
- Inclusions: Smoke Detector, Window Coverings, Fridge, Stove, Washer, Dryer, Microwave, Dishwasher, Pool Equipment, Window Coverings, Light Fixtures,
- Exclusions: Hot Tub dining Room Light Fixtures freezer And Fridge In Garage
Price history
| Date | Event | Price |
|---|---|---|
| 6/2/2026 | Sold | C$1,200,000C$476/sqft |
Source: ITSO #40799278 Report a problem | ||
Public tax history
Tax history is unavailable.
Neighborhood: Lime Kiln
Nearby homes
- C$---- bd-- ba-- sqft728 Montgomery Dr, Hamilton, ON L9G3H7Off Market
- C$2,689,9005 bd6 ba4.9k sqft747 Vernon Pl, Hamilton, ON L9G3H4For Sale
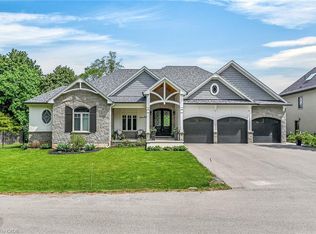
- C$1,499,0003 bd3 ba1.3k sqft368 Philip Pl, Hamilton, ON L9G3G8For Sale

- C$1,000,0000.291 Acres803 Montgomery Dr, Hamilton, ON L9G3H6Lot/Land
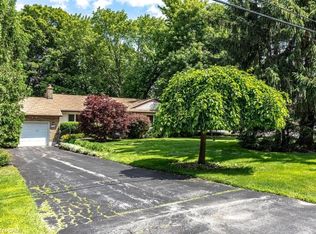
- C$3,050,0005 bd6 ba3.3k sqft806 Alexander Rd, Hamilton, ON L9G3E9Sold
- C$699,7771 bd2 ba1.5k sqft662 Old Dundas Rd, Hamilton, ON L9G3J5For Sale
- C$1,299,9000.279 Acres788 Mewburn Rd, Hamilton, ON L9G3E3Lot/Land
- C$---- bd-- ba-- sqft839 Mewburn Rd, Hamilton, ON L9G3E4Off Market
Nearby schools
GreatSchools rating
No schools nearby
We couldn't find any schools near this home.
- Ontario
- Hamilton Division
- Hamilton
- L9G 3H6
- Lime Kiln
- 739 Montgomery Dr
Nearby cities
Nearby neighborhoods
Nearby zip codes
Other Hamilton Topics
