Skip main navigation
Off market
  • Price Unknown

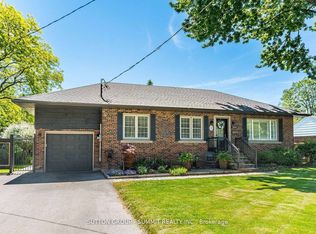
    2101 Edinburgh Dr, Burlington, ON L7R 2C8

    4beds
    3,108sqft
    SingleFamily
    Built in ----
    -- sqft lot
    $-- Zestimate®
    C$--/sqft
    C$4,948 Estimated rent

    Home value

    Not available

    Estimated sales range

    Not available

    Not available

    Loading
    Loading...

    Owner options

    List your home for rent

    C$4,948/mo

    Rent Zestimate®

    Find your next renter with Zillow Rental Manager. Plus, with online applications, you can quickly screen prospective tenants – for free.

    Learn more

    C$4,948/mo

    Rent Zestimate®

    Refinance and save

    Refinancing to a lower rate could help reduce your monthly payments and save thousands over the life of the loan.

    See today's rates

    Explore your selling options

    Work with a Zillow partner agent

    Leverage their expertise and Zillow's premium Showcase listings to get your home seen by more buyers.

    Get started

    List with your own agent

    Get your home in front of millions of buyers by listing it on Zillow.

    Learn how to do it

    Sell it yourself

    Take full control of how buyers see your home on Zillow by listing For Sale by Owner (FSBO).

    List your home

    What's special

    WELCOME TO 2101 EDINBURGH IN DESIRABLE CENTRAL BURLINGTON, ON QUIET STREET, WITH PRIVATE BACKYARD RETREAT BACKING ONTO CONSERVATION! This deceivingly spacious 3+1 bedroom, 3 bathroom home offers SO many updates! Enter the front hall boasting travertine tiles, leading into the open living room and dining rooms with hardwood floors, and over sized windows streaming natural light. Stroll into the renovated kitchen with stainless steel appliances including brand new cook-top('21), refinished hardwood floors, cabinet lighting, loads of white cupboards, granite counters, island and peninsula - providing loads of counter and cupboard space! Kitchen opens to incredible great room and breakfast area with vaulted ceilings, slate floors, cozy wood burning insert. Off this grand open space walk out the french doors to the backyard oasis perfect for relaxing, entertaining and play. The gazebo on the newer concrete patio is perfect to enjoy a family feast, relax under the covered patio off the pool house or hot tub, or play in the salt water pool with new liner. Head back inside to the master suite boasting not 1, not 2, but 3 closets, ensuite and private doors leading out to the hot tub. There are 2 additional bedrooms and full bathroom. The finished basement boasts a spacious rec room with bar, 4th bedroom, full updated bathroom, laundry room, workshop and storage. Few notables - Furnace 2010 (motor 2021), concrete patio 2019, 2020 - AC, pool liner, pool shed. Walk to the lake, to shops, to schools, to parks. Easy highway access to QEW, 403, 407! From this family home, it's literally faster to walk to the GO station, rather than drive.

    This property is off market, which means it's not currently listed for sale or rent on Zillow. This may be different from what's available on other websites or public sources.

    Facts & features

    Interior

    Bedrooms & bathrooms
    • Bedrooms: 4
    • Bathrooms: 3
    • Full bathrooms: 3
    Features
    • Other
    Interior area
    • Total interior livable area: 3,108 sqft

    Property

    Features
    • Pool features: Inground, Salt
    Details
    • Additional structures: Shed, Gazebo

    Construction

    Type & style
    • Home type: SingleFamily
    • Architectural style: Bungalow

    Utilities & green energy

    • Sewer: Sewer (Municipal)

    Community & HOA

    Community
    • Security: Alarm System
    Location
    • Region: Burlington

    Price history

    Price history is unavailable.

    Public tax history

    Tax history is unavailable.

    Neighborhood: Brant

    Nearby schools

    GreatSchools rating

    No schools nearby

    We couldn't find any schools near this home.