Stunning home – steps away from The Burlington Golf and Country Club! Situated on a quiet street in Birdland, this split level / raised bungalow hybrid is truly 1-of-a kind. It boasts 3 bedrooms, 2.5 bathrooms, a private backyard oasis with a heated in-ground pool AND a double car garage! The home is over 1700 square feet PLUS a fully finished lower level with a walk-up entrance. The sprawling main floor offers an open concept floorplan with beautiful engineered hardwood flooring and smooth ceilings throughout. The eat-in kitchen features airy white cabinetry, quartz counters, stainless steel appliances, backyard access and plenty of natural light. The living room flows seamlessly into the oversized dining room- which has 2 sets of French doors leading to the backyard. Only a few steps up and the ‘second’ level includes 3 bedrooms and a 4- piece bathroom. The finished lower level has a large family room with a wood-burning fireplace, large rec room, a laundry room, 3-piece bathroom, garage access and plenty of storage. The exterior of the home has been professionally landscaped and features a private backyard with a pool, stunning covered patio, shed and an in-ground irrigation system. There is a double car garage with inside access and parking for 4 vehicles on the driveway. This home is conveniently located close to schools, parks and all amenities south Aldershot has to offer!
For sale
C$1,795,000
794 Falcon Blvd, Burlington, ON L7T 3B3
3beds
1,768sqft
Single Family Residence, Residential
Built in 1956
9,630 Square Feet Lot
$-- Zestimate®
C$1,015/sqft
C$-- HOA
What's special
- 17 hours
- 2
- 0
Zillow last checked:
Listing updated:
Listed by:
Greg Kuchma, Broker,
RE/MAX Escarpment Realty Inc.,
Dareen Kuchma, Salesperson,
RE/MAX Escarpment Realty Inc.
Source: ITSO,MLS®#: 40870080Originating MLS®#: Cornerstone Association of REALTORS®
Facts & features
Interior
Bedrooms & bathrooms
- Bedrooms: 3
- Bathrooms: 3
- Full bathrooms: 2
- 1/2 bathrooms: 1
- Main level bathrooms: 1
Kitchen
- Level: Main
Heating
- Forced Air, Natural Gas
Cooling
- Central Air
Features
- None
- Basement: Full,Finished
- Has fireplace: Yes
- Fireplace features: Electric, Wood Burning
Interior area
- Total structure area: 1,768
- Total interior livable area: 1,768 sqft
- Finished area above ground: 1,768
Property
Parking
- Total spaces: 6
- Parking features: Attached Garage, Private Drive Double Wide
- Attached garage spaces: 2
- Uncovered spaces: 4
Features
- Stories: 1
- Has private pool: Yes
- Pool features: In Ground, Outdoor Pool
- Waterfront features: Lake/Pond
- Frontage type: West
- Frontage length: 90.00
Lot
- Size: 9,630 Square Feet
- Dimensions: 90 x 107
- Features: Urban, Near Golf Course, Hospital, Park, Playground Nearby, Quiet Area, Rec./Community Centre, Schools, Shopping Nearby, Trails
Details
- Parcel number: 071010062
- Zoning: R2.1
Construction
Type & style
- Home type: SingleFamily
- Architectural style: Bungalow Raised
- Property subtype: Single Family Residence, Residential
Materials
- Brick, Stone, Vinyl Siding
- Foundation: Concrete Block
- Roof: Asphalt Shing
Condition
- 51-99 Years
- New construction: No
- Year built: 1956
Utilities & green energy
- Sewer: Sewer (Municipal)
- Water: Municipal
Community & HOA
Location
- Region: Burlington
Financial & listing details
- Price per square foot: C$1,015/sqft
- Annual tax amount: C$8,213
- Date on market: 10/15/2026
- Inclusions: Other, Stainless Steel Fridge, Stove, Dishwasher, Microwave. Washer, Dryer. Pool Equipment. All Electric Light Fixtures, Window Coverings, Garage Door Opener, Tv Mounted On Basement Wall.
- Exclusions: Tv In Primary Bedroom
Price history
| Date | Event | Price |
|---|---|---|
| 10/15/2026 | Price change | C$1,795,000-5.5%C$1,015/sqft |
Source:  TRREB #W14079834 Report a problem TRREB #W14079834 Report a problem | ||
| 9/17/2026 | Listed for sale | C$1,899,000-13.5%C$1,074/sqft |
Source: TRREB #W13795216 Report a problem | ||
| 9/12/2023 | Listing removed | -- |
Source:  Cornerstone Association of REALTORS® - Hamilton-Burlington #H4170311 Report a problem Cornerstone Association of REALTORS® - Hamilton-Burlington #H4170311 Report a problem | ||
| 7/28/2023 | Listed for sale | C$2,195,000C$1,242/sqft |
Source: Cornerstone Association of REALTORS® - Hamilton-Burlington #H4170311 Report a problem | ||
Public tax history
Tax history is unavailable.
Climate risks
Neighborhood: Aldershot
Nearby schools
GreatSchools rating
No schools nearby
We couldn't find any schools near this home.
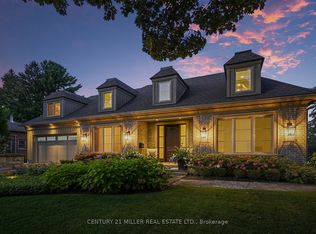
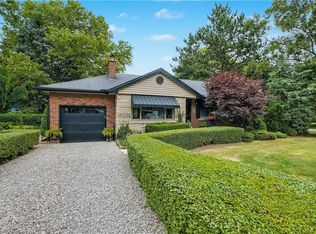
Similar homes
- C$1,649,0004 bd3 ba1.6k sqft571 Leonard Ct, Burlington, ON L7T 2P4For Sale
 MLS ID #40870139, Audrey Bailey, Broker, Real Broker Ontario Ltd.. ITSO
 - C$1,599,0005 bd3 ba1.8k sqft760 Kingsway Dr, Burlington, ON L7T 3H4For Sale
 MLS ID #40857913, Sherry Police, Broker, J.M. Edwards Associates Inc.. ITSO
 - C$1,799,0003 bd3 ba1.8k sqft195 Wilton St, Burlington, ON L7N 1V8For Sale
 MLS ID #40845529, David Bakowsky, Salesperson, RE/MAX Escarpment Realty Inc.. ITSO
 - C$1,749,9194 bd4 ba2.1k sqft60 Mountain Brow Blvd, Hamilton, ON L8T 1A4For Sale
 MLS ID #40867856, Vaibhav Dhutti, Salesperson, Pay It Forward Realty. ITSO
