Welcome to this enchanting bungalow nestled in the heart of Birdland, Aldershot, where cherished memories have flourished for over six decades. This home, lovingly maintained by the same family since 1957, presents a unique opportunity for discerning buyers seeking the classic charm of the era. Step into a traditional layout that seamlessly combines functionality & comfort. The design effortlessly accommodates family gatherings & entertaining friends, making every moment memorable. Immerse yourself in the beauty of nature with the meticulously landscaped gardens that surround this property. Towering mature trees provide privacy & a serene atmosphere, while vibrant blooms offer a picturesque backdrop to your everyday life. Discover the timeless elegance of hardwood flooring, waiting just beneath the carpet on the main floor. With a little touch of personal style, you can reveal the stunning natural beauty of these floors & enhance the character of your new home. This home has seen thoughtful updates over the years, ensuring peace of mind for the next owners. The roof shingles were replaced in 2008. The air conditioner, installed in 2011. A new oil tank in 2019, & the chimney rebuilt in 2015. The garage door & opener, in 2022. The peaceful streets are perfect for leisurely strolls & family outings, while the community spirit adds an extra touch of warmth to the neighborhood. This bungalow is more than just a home; it's a place where love, laughter, & memories have been woven into it.
Sold for $1,050,000
C$1,050,000
843 Eagle Dr, Burlington, ON L7T 3A3
3beds
1,206sqft
Single Family Residence, Residential
Built in 1955
9,496 Square Feet Lot
$-- Zestimate®
C$871/sqft
C$3,612 Estimated rent
Home value
Not available
Estimated sales range
Not available
Not available
Owner options
List your home for rent
C$3,612/mo
Rent Zestimate®
Find your next renter with Zillow Rental Manager. Plus, with online applications, you can quickly screen prospective tenants – for free.
C$3,612/mo
Rent Zestimate®
Refinance and save
C$4,439/mo
Est. payment
Refinancing to a lower rate could help reduce your monthly payments and save thousands over the life of the loan.
C$4,439/mo
Est. payment
Explore your selling options
Work with a Zillow partner agent
Leverage their expertise and Zillow's premium Showcase listings to get your home seen by more buyers.
Get startedList with your own agent
Get your home in front of millions of buyers by listing it on Zillow.
Learn how to do itSell it yourself
Take full control of how buyers see your home on Zillow by listing For Sale by Owner (FSBO).
List your homeWhat's special
Mature treesMeticulously landscaped gardensHardwood flooringTraditional layoutSerene atmosphereVibrant blooms
Zillow last checked:
Listing updated:
Listed by:
Leslie Bullock, Salesperson,
RE/MAX Real Estate Centre Inc.
Source: ITSO,MLS®#: 40745584Originating MLS®#: Cornerstone Association of REALTORS®
Facts & features
Interior
Bedrooms & bathrooms
- Bedrooms: 3
- Bathrooms: 2
- Full bathrooms: 2
- Main level bathrooms: 1
- Main level bedrooms: 3
Other
- Features: Hardwood Floor
- Level: Main
Bedroom
- Features: Hardwood Floor
- Level: Main
Bedroom
- Features: Hardwood Floor
- Level: Main
Bathroom
- Features: 4-Piece
- Level: Main
Bathroom
- Features: 3-Piece
- Level: Basement
Other
- Level: Basement
Dining room
- Features: Carpet
- Level: Main
Eat in kitchen
- Level: Main
Foyer
- Level: Main
Laundry
- Description: Utility space with laundry facilities
- Level: Basement
Living room
- Features: Carpet
- Level: Main
Other
- Description: Bar room, with fridge
- Level: Basement
Recreation room
- Level: Basement
Recreation room
- Level: Basement
Utility room
- Description: Work shop with built in work bench
- Level: Basement
Heating
- Forced Air, Oil
Cooling
- Central Air
Appliances
- Laundry: In Basement
Features
- Auto Garage Door Remote(s), Ceiling Fan(s)
- Basement: Full,Finished
- Number of fireplaces: 1
- Fireplace features: Living Room, Wood Burning
Interior area
- Total structure area: 2,369
- Total interior livable area: 1,206 sqft
- Finished area above ground: 1,206
- Finished area below ground: 1,163
Property
Parking
- Total spaces: 3
- Parking features: Attached Garage, Garage Door Opener, Gravel, Front Yard Parking
- Attached garage spaces: 1
- Uncovered spaces: 2
Features
- Stories: 1
- Patio & porch: Patio
- Exterior features: Awning(s), Landscaped
- Frontage type: East
- Frontage length: 118.63
Lot
- Size: 9,496 Square Feet
- Dimensions: 118.63 x 70.29
- Features: Urban, Irregular Lot, Near Golf Course, Hospital, Landscaped, Library, Marina, Park, Quiet Area, Schools
- Topography: Flat
Details
- Additional structures: None
- Parcel number: 071010020
- Zoning: R2.1
Construction
Type & style
- Home type: SingleFamily
- Architectural style: Bungalow
- Property subtype: Single Family Residence, Residential
Materials
- Aluminum Siding, Brick
- Foundation: Concrete Block
- Roof: Asphalt Shing
Condition
- 51-99 Years
- New construction: No
- Year built: 1955
Utilities & green energy
- Sewer: Sanitary
- Water: Municipal
- Utilities for property: Electricity Connected, Garbage/Sanitary Collection, Natural Gas Available, Recycling Pickup, Street Lights, Phone Connected
Community & HOA
Location
- Region: Burlington
Financial & listing details
- Price per square foot: C$871/sqft
- Annual tax amount: C$5,936
- Date on market: 7/10/2025
- Inclusions: Garage Door Opener, Washer & Dryer. Fridge & Stove. Fridge In Basement (All In 'as Is' Condition). All Electric Light Fixtures. All Window Coverings. Built In Work Bench In Utility Room. Area Rugs In Bedrooms
- Exclusions: None
- Electric utility on property: Yes
Price history
| Date | Event | Price |
|---|---|---|
| 7/28/2025 | Sold | C$1,050,000C$871/sqft |
Source: ITSO #40745584 Report a problem | ||
Public tax history
Tax history is unavailable.
Neighborhood: Aldershot
Nearby homes
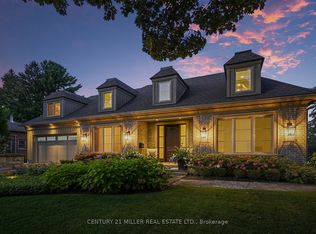
- C$--4 bd4 ba-- sqft823 Partridge Dr, Burlington, ON L7T2Z6Off Market
- C$---- bd-- ba-- sqft846 Partridge Dr, Burlington, ON L7T2Z5Off Market
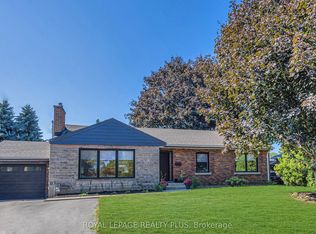
- C$1,799,9004 bd3 ba-- sqft884 Eagle Dr, Burlington, ON L7T3A4For Sale
- C$---- bd-- ba-- sqft383 Oriole Ct, Burlington, ON L7T2P8Off Market
- C$---- bd-- ba-- sqft894 Condor Dr, Burlington, ON L7T3A9Off Market
- C$1,949,0003 bd3 ba1.7k sqft794 Falcon Blvd, Burlington, ON L7T3B3For Sale
- C$---- bd-- ba-- sqft888 Partridge Dr, Burlington, ON L7T2Z5Off Market
- C$---- bd-- ba-- sqft898 Partridge Dr, Burlington, ON L7T2Z5Off Market
Nearby schools
GreatSchools rating
No schools nearby
We couldn't find any schools near this home.
Schools provided by the listing agent
- Elementary: Glenview, Maplehurst, Holy Rosary
- High: Aldershot, Assumption
Source: ITSO. This data may not be complete. We recommend contacting the local school district to confirm school assignments for this home.
