Absolutely stunning, fully renovated bungalow in Burlington's highly sought-after LaSalle neighbourhood, just minutes from the lake. Situated on a premium 75' x 100' lot, this exceptional home offers 3+1 bedrooms, 3 beautifully renovated bathrooms, and quality upgrades throughout. Located in a family-friendly community close to excellent schools, parks, shopping, transit and all amenities.Impressive curb appeal features repointed brick, newer windows, premium front door, Ring doorbell, waterproofed foundation with sump pump, single garage with newer insulated door, opener and EV charging outlet, plus an extra-wide driveway with parking for up to 6 vehicles.The spectacular open-concept main floor showcases designer finishes, engineered hardwood flooring, over 60 pot lights, new trim, doors and hardware, and a cozy Valor gas fireplace. The gourmet kitchen is a showpiece with quartz countertops, custom oak cabinetry, stylish backsplash, farmhouse sink with integrated cutting board and drying rack, induction stove, built-in fridge, and a large centre island perfect for entertaining.All three bathrooms have been beautifully updated, including a smart toilet in the main bath. Walk out through the sliding doors to a newer deck and private backyard.Major upgrades include all new electrical wiring, updated plumbing, upgraded 200-amp electrical panel, owned tankless water heater, heat pump, newer washer and dryer, laundry tub, and natural gas BBQ hookup.The finished basement with separate backyard entrance offers outstanding flexibility with a spacious rec room featuring a chalkboard accent wall, kitchenette, fourth bedroom with newer egress window, plus two additional finished rooms ideal for home offices, guest rooms, gym or hobbies.Nothing to do but move in! Meticulously renovated with exceptional quality and craftsmanship, this remarkable home truly feels like new.
For sale
C$1,799,900
884 Eagle Dr, Burlington, ON L7T 3A4
4beds
3baths
Single Family Residence
Built in ----
7,500 Square Feet Lot
$-- Zestimate®
C$--/sqft
C$-- HOA
What's special
Impressive curb appealRepointed brickNewer windowsRing doorbellSpectacular open-concept main floorDesigner finishesEngineered hardwood flooring
- 4 days |
- 29 |
- 0 |
Zillow last checked:
Listing updated:
Listed by:
ROYAL LEPAGE REALTY PLUS
Source: TRREB,MLS®#: W13587100 Originating MLS®#: Toronto Regional Real Estate Board
Originating MLS®#: Toronto Regional Real Estate BoardFacts & features
Interior
Bedrooms & bathrooms
- Bedrooms: 4
- Bathrooms: 3
Primary bedroom
- Level: Main
- Dimensions: 3.61 x 3.63
Bedroom 2
- Level: Main
- Dimensions: 3.61 x 3.86
Bedroom 3
- Level: Main
- Dimensions: 3.05 x 3.48
Bedroom 4
- Level: Lower
- Dimensions: 3.56 x 3.91
Den
- Level: Lower
- Dimensions: 2.64 x 3.89
Dining room
- Level: Main
- Dimensions: 2.87 x 4.88
Kitchen
- Level: Lower
- Dimensions: 4.17 x 3.81
Kitchen
- Level: Main
- Dimensions: 3.02 x 4.88
Living room
- Level: Main
- Dimensions: 5.89 x 4.67
Office
- Level: Lower
- Dimensions: 2.62 x 5.28
Recreation
- Level: Lower
- Dimensions: 7.42 x 4.06
Heating
- Forced Air, Gas
Cooling
- Central Air
Appliances
- Included: Water Heater Owned
Features
- Basement: Finished
- Has fireplace: Yes
Interior area
- Living area range: 1500-2000 null
Video & virtual tour
Property
Parking
- Total spaces: 7
- Parking features: Garage Door Opener
- Has garage: Yes
Features
- Pool features: None
Lot
- Size: 7,500 Square Feet
Details
- Parcel number: 071070114
- Other equipment: Sump Pump
Construction
Type & style
- Home type: SingleFamily
- Architectural style: Bungalow
- Property subtype: Single Family Residence
Materials
- Aluminum Siding, Brick
- Foundation: Unknown
- Roof: Asphalt Shingle
Utilities & green energy
- Sewer: Sewer
Community & HOA
Location
- Region: Burlington
Financial & listing details
- Annual tax amount: C$6,873
- Date on market: 7/21/2026
ROYAL LEPAGE REALTY PLUS
ROYAL LEPAGE REALTY PLUS
By pressing Contact Agent, you agree that the real estate professional identified above may call/text you about your search, which may involve use of automated means and pre-recorded/artificial voices. You don't need to consent as a condition of buying any property, goods, or services. Message/data rates may apply. You also agree to our Terms of Use. Zillow does not endorse any real estate professionals. We may share information about your recent and future site activity with your agent to help them understand what you're looking for in a home.
Price history
Price history is unavailable.
Public tax history
Tax history is unavailable.
Climate risks
Neighborhood: Aldershot
Nearby schools
GreatSchools rating
No schools nearby
We couldn't find any schools near this home.
- C$---- bd-- ba-- sqft888 Partridge Dr, Burlington, ON L7T2Z5Off Market
- C$---- bd-- ba-- sqft898 Partridge Dr, Burlington, ON L7T2Z5Off Market
- C$---- bd-- ba-- sqft894 Condor Dr, Burlington, ON L7T3A9Off Market
- C$1,050,0003 bd2 ba1.2k sqft843 Eagle Dr, Burlington, ON L7T3A3Sold
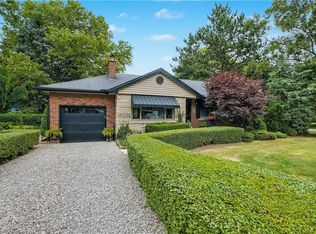
- C$---- bd-- ba-- sqft846 Partridge Dr, Burlington, ON L7T2Z5Off Market
- C$---- bd-- ba-- sqft319 Townsend Ave, Burlington, ON L7T2A2Off Market
- C$---- bd-- ba-- sqft300 Townsend Ave, Burlington, ON L7T2A1Off Market
- C$---- bd-- ba-- sqft288 Townsend Ave, Burlington, ON L7T1Z9Off Market
Similar homes
- C$1,488,0004 bd2 ba-- sqft330 Concession 5 Rd W, Hamilton, ON L8B 1M4For Sale
 MLS ID #X13596924, CAPITAL NORTH REALTY CORPORATION. TRREB
 - C$2,049,9004 bd3 ba-- sqft1168 Havendale Blvd, Burlington, ON L7P 3E3For Sale
 MLS ID #W13495296, Re/Max Alliance Realty. TRREB
 - C$1,599,0004 bd3 ba-- sqft2194 Yorkshire Cres, Burlington, ON L7R 1V7For Sale
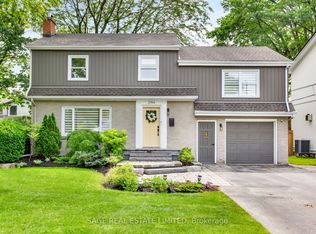 MLS ID #W13537734, SAGE REAL ESTATE LIMITED. TRREB
 - C$2,090,0005 bd4 ba-- sqft716 N Shore Blvd E, Burlington, ON L7T 1X6For Sale
 MLS ID #W13462706, ROYAL LEPAGE TERREQUITY REALTY. TRREB
 - C$1,999,9004 bd3 ba-- sqft4163 Lakeshore Rd, Burlington, ON L7L 1A5For SaleMLS ID #W13242162, ROYAL LEPAGE REAL ESTATE SERVICES LTD.. TRREB
- C$1,599,9006 bd3 ba-- sqft9706 Guelph Line, Milton, ON L0P 1B0For SaleMLS ID #W13592954, ROYAL LEPAGE CERTIFIED REALTY. TRREB
- C$1,259,0004 bd3 ba2k sqft24 Peel St N, Dundas, ON L9H 2Z9For SaleMLS ID #40849645, Michael Majeski, Broker, RE/MAX Realty Specialists Inc.. ITSO
- C$1,999,9995 bd4 ba-- sqft2025 Parklane Cres, Burlington, ON L7M 3V6For SaleMLS ID #W13162956, ROYAL LEPAGE TERREQUITY SW REALTY. TRREB
- C$2,049,0004 bd4 ba-- sqft1302 Hillview Cres, Oakville, ON L6H 2C7For SaleMLS ID #W13590468, CENTURY 21 PARKLAND LTD.. TRREB
- C$1,849,0004 bd4 ba-- sqft3071 Trailside Dr, Oakville, ON L6M 0Z4For SaleMLS ID #W13520714, ROYAL LEPAGE CERTIFIED REALTY. TRREB
- C$1,799,9005 bd5 ba-- sqft4 Lockman Dr, Hamilton, ON L9K 0C1For SaleMLS ID #X12924790, RE/MAX ESCARPMENT REALTY INC.. TRREB
- C$1,490,0007 bd5 ba-- sqft452 Nairn Cir, Milton, ON L9T 8A6For SaleMLS ID #W13595772, HOMELIFE/MIRACLE REALTY LTD. TRREB
- C$1,099,0003 bd4 ba-- sqft341 Appleby Line, Burlington, ON L7L 2X6For SaleMLS ID #W13549902, REAL BROKER ONTARIO LTD.. TRREB
- C$1,899,9995 bd4 ba-- sqft1058 Agram Dr, Oakville, ON L6H 7L6For SaleMLS ID #W13580272, ROYAL LEPAGE FLOWER CITY REALTY. TRREB
- C$1,689,0005 bd4 ba-- sqft2463 Parkglen Ave, Oakville, ON L6M 4Y7For SaleMLS ID #W13551896, REAL ONE REALTY INC.. TRREB
- C$2,098,0003 bd1 ba-- sqft1332 Stanbury Rd, Oakville, ON L6L 2J4For SaleMLS ID #W13568414, ROYAL LEPAGE REALTY PLUS. TRREB
- C$1,599,0004 bd3 ba-- sqft598 Wildwood Dr, Oakville, ON L6K 1V3For SaleMLS ID #W13478948, ROYAL LEPAGE PRG REAL ESTATE. TRREB
- C$1,130,0004 bd2 ba-- sqft5322 Windermere Dr, Burlington, ON L7L 3M1For SaleMLS ID #W13514092, ROYAL LEPAGE REALTY PLUS. TRREB
- C$1,679,9003 bd2 ba-- sqft411 Maplehurst Ave, Oakville, ON L6L 4Y3For SaleMLS ID #W13116846, ROYAL LEPAGE SIGNATURE REALTY. TRREB
- C$1,599,0004 bd4 ba-- sqft31 Dorr Ct, Hamilton, ON L9K 0H4For SaleMLS ID #X13421826, ROYAL LEPAGE REAL ESTATE SERVICES LTD.. TRREB
