Welcome to this spacious 2-storey detached home in Waterdown, offering over 3,000 sq ft of living space across three levels. The main floor features a bright, open-concept living and dining area highlighted by a large bay window, flowing into the eat-in kitchen complete with quartz countertops, a generous centre island, breakfast bar and ample cabinetry. Upstairs, a spacious family room with soaring vaulted ceilings provides an additional inviting living space, complemented by three bedrooms, including a generous primary suite with a private 5-piece ensuite. Step outside to a fully fenced backyard featuring an in-ground pool, creating a private setting for summer enjoyment and entertaining. Additional highlights include a double-wide driveway and attached garage with convenient inside entry. Ideally situated in the desirable Waterdown community with plenty of space and potential to make it your own. Property is being sold in "as is" condition.
For sale
C$1,086,700
96 Laurendale Ave, Hamilton, ON L8B 0N1
4beds
4baths
Single Family Residence
Built in ----
4,777 Square Feet Lot
$-- Zestimate®
C$--/sqft
C$-- HOA
What's special
Large bay windowEat-in kitchenQuartz countertopsGenerous centre islandBreakfast barAmple cabinetryInviting living space
- 46 days
- 17
- 1
Zillow last checked:
Listing updated:
Listed by:
RE/MAX ESCARPMENT REALTY INC.
Source: TRREB,MLS®#: X13757536 Originating MLS®#: Toronto Regional Real Estate Board
Originating MLS®#: Toronto Regional Real Estate BoardFacts & features
Interior
Bedrooms & bathrooms
- Bedrooms: 4
- Bathrooms: 4
Primary bedroom
- Level: Second
- Dimensions: 3.1 x 7.5
Bedroom 2
- Level: Second
- Dimensions: 2.9 x 3.4
Bedroom 3
- Level: Second
- Dimensions: 2.9 x 4.2
Bedroom 4
- Level: Basement
- Dimensions: 3 x 5.1
Bathroom
- Level: Basement
- Dimensions: 3.1 x 2.11
Bathroom
- Level: Second
- Dimensions: 2.82 x 3.23
Bathroom
- Level: Second
- Dimensions: 2.97 x 2.44
Family room
- Level: Second
- Dimensions: 7.4 x 6.1
Kitchen
- Level: Main
- Dimensions: 3 x 6.4
Laundry
- Level: Main
- Dimensions: 2.4 x 1.9
Living room
- Level: Main
- Dimensions: 6.1 x 6.4
Other
- Level: Main
- Dimensions: 1.98 x 1.27
Recreation
- Level: Basement
- Dimensions: 6 x 4
Heating
- Forced Air, Gas
Cooling
- Central Air
Appliances
- Included: Water Heater
Features
- Basement: Full,Finished
- Has fireplace: Yes
Interior area
- Living area range: 2000-2500 null
Property
Parking
- Total spaces: 4
- Parking features: Garage
- Has garage: Yes
Features
- Stories: 2
- Has private pool: Yes
- Pool features: In Ground
Lot
- Size: 4,777 Square Feet
Details
- Parcel number: 175040029
Construction
Type & style
- Home type: SingleFamily
- Property subtype: Single Family Residence
Materials
- Brick, Vinyl Siding
- Foundation: Poured Concrete
- Roof: Asphalt Shingle
Utilities & green energy
- Sewer: Sewer
Community & HOA
Location
- Region: Hamilton
Financial & listing details
- Annual tax amount: C$6,861
- Date on market: 9/8/2026
Price history
Price history is unavailable.
Public tax history
Tax history is unavailable.
Climate risks
Neighborhood: L8B
Nearby schools
GreatSchools rating
No schools nearby
We couldn't find any schools near this home.
Similar homes
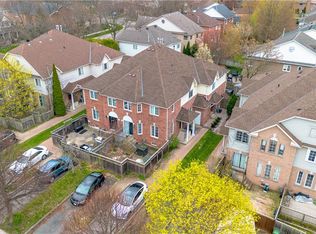
- C$1,049,0005 bd4 ba-- sqft84 Fellowes Cres, Hamilton, ON L8B 0M1For Sale
 MLS ID #X13866650, RE/MAX ABOUTOWNE REALTY CORP.. TRREB
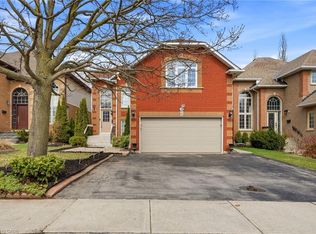
 - C$1,099,9003 bd4 ba-- sqft32 Wimberly Ave, Hamilton, ON L8B 0R9For Sale
 MLS ID #X13803638, RE/MAX ESCARPMENT REALTY INC.. TRREB
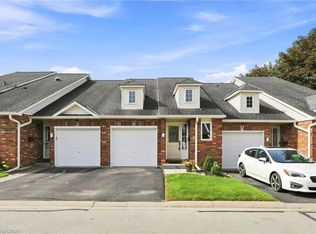
 - C$975,0004 bd2 ba-- sqft337 Concession 5 Rd W, Hamilton, ON L8B 1M4For Sale
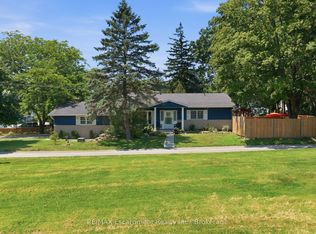 MLS ID #X13811980, RE/MAX Escarpment Realty Inc., Brokerage. TRREB
 - C$1,049,0004 bd3 ba-- sqft178 Carlisle Rd, Hamilton, ON L0R 1H2For Sale
 MLS ID #X13729682, RE/MAX ABOUTOWNE REALTY CORP.. TRREB
