More than 3,000 square feet of finished living space in a location made for family life! This spacious three-bedroom home is close to schools, parks and the YMCA, with plenty of room for everyone. The main floor features 9-foot ceilings and an open-concept kitchen and family room with a gas fireplace at the heart of the home. Upstairs, the huge primary bedroom offers an impressive amount of space along with a private ensuite. Downstairs, the finished basement delivers even more, with a large family room, a versatile separate room with plenty of possibilities, and a dedicated exercise area featuring brand-new heavy-duty rubber flooring. The entire home has just been professionally painted, giving it a fresh, move-in-ready feel. A 5-year-old furnace and air conditioner, newer garage door and RO water system add to the list. Lots of space, a flexible floor plan and a family-friendly location close to the places you use every day. Don’t be TOO LATE*! *REG TM. RSA.
For sale
C$1,099,900
32 Wimberly Ave, Hamilton, ON L8B 0R9
3beds
2,250sqft
Single Family Residence, Residential
Built in ----
3,495 Square Feet Lot
$-- Zestimate®
C$489/sqft
C$-- HOA
What's special
Spacious three-bedroom homeHuge primary bedroomPrivate ensuiteFinished basementNewer garage door
- 7 hours
- 0
- 0
Zillow last checked:
Listing updated:
Listed by:
Drew Woolcott, Broker,
RE/MAX Escarpment Realty Inc.
Source: ITSO,MLS®#: 40864664Originating MLS®#: Cornerstone Association of REALTORS®
Facts & features
Interior
Bedrooms & bathrooms
- Bedrooms: 3
- Bathrooms: 4
- Full bathrooms: 3
- 1/2 bathrooms: 1
- Main level bathrooms: 1
Kitchen
- Level: Main
Heating
- Forced Air, Natural Gas
Cooling
- Central Air
Appliances
- Included: Water Heater, Dishwasher, Dryer, Microwave, Refrigerator, Stove, Washer
- Laundry: Upper Level
Features
- Central Vacuum, Water Treatment
- Windows: Window Coverings
- Basement: Full,Finished,Sump Pump
- Number of fireplaces: 1
- Fireplace features: Gas
Interior area
- Total structure area: 3,194
- Total interior livable area: 2,250 sqft
- Finished area above ground: 2,250
- Finished area below ground: 944
Property
Parking
- Total spaces: 2
- Parking features: Attached Garage, Garage Door Opener, Private Drive Single Wide
- Attached garage spaces: 1
- Uncovered spaces: 1
Features
- Stories: 1
- Frontage type: East
- Frontage length: 34.78
Lot
- Size: 3,495 Square Feet
- Dimensions: 34.78 x 100.5
- Features: Urban, Dog Park, Near Golf Course, Greenbelt, Highway Access, Library, Park, Playground Nearby, Public Transit, Schools
Details
- Parcel number: 175110379
- Zoning: R1 - 31
Construction
Type & style
- Home type: SingleFamily
- Architectural style: Traditional
- Property subtype: Single Family Residence, Residential
Materials
- Brick, Brick Veneer
- Roof: Asphalt Shing
Condition
- 6-15 Years
- New construction: No
Utilities & green energy
- Sewer: Sewer (Municipal)
- Water: Municipal
Community & HOA
Location
- Region: Hamilton
Financial & listing details
- Price per square foot: C$489/sqft
- Annual tax amount: C$7,380
- Date on market: 9/18/2026
- Inclusions: Central Vac, Dishwasher, Dryer, Garage Door Opener, Microwave, Refrigerator, Stove, Washer, Window Coverings, Light Fixtures, Sectional Sofa In Basement
Price history
| Date | Event | Price |
|---|---|---|
| 9/18/2026 | Listed for sale | C$1,099,900C$489/sqft |
Source:  TRREB #X13803638 Report a problem TRREB #X13803638 Report a problem | ||
Public tax history
Tax history is unavailable.
Climate risks
Neighborhood: L8B
Nearby schools
GreatSchools rating
No schools nearby
We couldn't find any schools near this home.
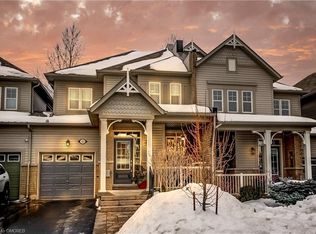

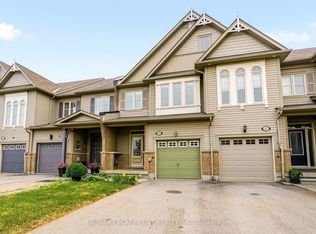
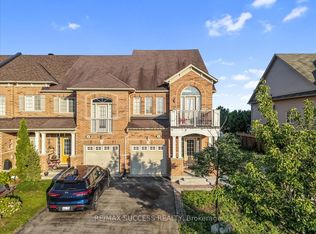
Similar homes
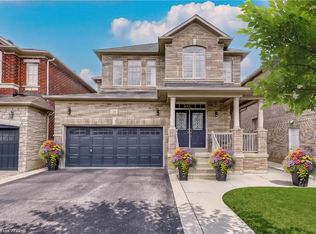
- C$1,258,0004 bd4 ba2k sqft34 Howard Blvd, Hamilton, ON L8B 0G3For Sale
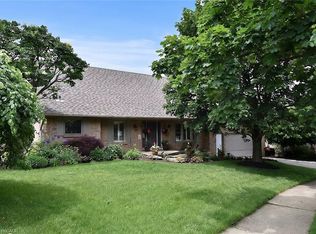 MLS ID #40864406, Marcel Joseph Leclerc, Broker of Record, Heritage Realty. ITSO
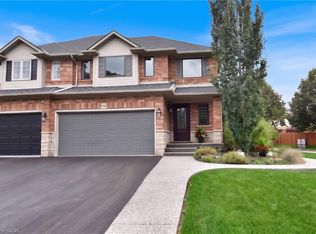
 - C$1,279,0004 bd4 ba2.2k sqft23 McKnight Ave, Hamilton, ON L8B 0R5For Sale
 MLS ID #40863202, Susan Mcarthur, Salesperson, Royal LePage State Realty Inc.. ITSO
 - C$1,100,0003 bd3 ba1.5k sqft546 Sandcherry Dr, Burlington, ON L7T 4L6For Sale
 MLS ID #40864293, Julia Vanderklok, Salesperson, Royal LePage Realty Plus Oakville Ltd.. ITSO
 - C$1,199,0004 bd4 ba1.9k sqft24 Segwun Rd, Hamilton, ON L8B 0K2For Sale
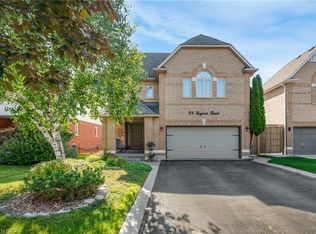 MLS ID #40858343, Andrew Burnett, Salesperson, Heritage Realty. ITSO
