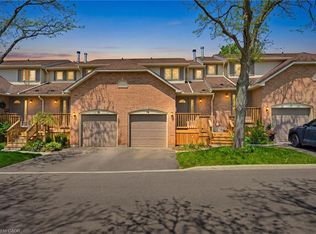
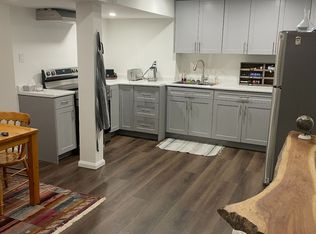
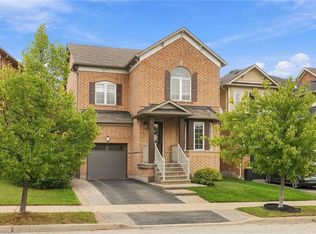
Welcome to this bright and spacious two-storey detached home nestled in a mature West Waterdown neighbourhood. The main floor offers a generous, functional layout with hardwood flooring, and an updated kitchen featuring quartz countertops and nice cabinetry complete with under cabinet lighting. The walkout to the backyard adds to the convenience of this home, while leading to the newer raised deck-perfect for outdoor entertaining and enjoying. The upper level offers three great-sized bedrooms, including a spacious primary bedroom with its own separate updated 3 piece ensuite bathroom, and walk-in closet. The additional 4-piece bath outside the other main bedrooms completes the functionality of the upper level. The spacious lower level provides a comfortable recreation room with hardwood flooring and pot lights throughout, along with an additional bonus room space ideal for a home office, playroom or gym. The double garage adds plenty of parking and storage convenience. Ideally located close to schools, parks, shopping, restaurants and all the amenities Waterdown has to offer. A wonderful opportunity for those looking for a spacious home in an established neighbourhood.
For sale
C$1,019,999
1 Fenton Dr, Hamilton, ON L8B 0C8
3beds
1,534sqft
Single Family Residence, Residential
Built in ----
4,510 Square Feet Lot
$-- Zestimate®
C$665/sqft
C$-- HOA
What's special
Generous functional layoutHardwood flooringUpdated kitchenQuartz countertopsNice cabinetryUnder cabinet lightingWalkout to the backyard
- 2 days
- 7
- 2
Zillow last checked:
Listing updated:
Listed by:
Steve Dixon, Salesperson,
Keller Williams Edge Realty
Source: ITSO,MLS®#: 40863894Originating MLS®#: Cornerstone Association of REALTORS®
Facts & features
Interior
Bedrooms & bathrooms
- Bedrooms: 3
- Bathrooms: 4
- Full bathrooms: 3
- 1/2 bathrooms: 1
- Main level bathrooms: 1
Other
- Level: Second
- Area: 165.45
- Dimensions: 11ft. 3in. x 15ft. 0in.
Bedroom
- Level: Second
- Area: 91.22
- Dimensions: 9ft. 5in. x 10ft. 8in.
Bedroom
- Level: Second
- Area: 35
- Dimensions: 5ft. 0in. x 7ft. 0in.
Bathroom
- Features: 2-Piece
- Level: Main
- Area: 18.48
- Dimensions: 3ft. 7in. x 6ft. 2in.
Bathroom
- Features: 3-Piece, Ensuite
- Level: Second
- Area: 35
- Dimensions: 5ft. 0in. x 7ft. 0in.
Bathroom
- Features: 4-Piece
- Level: Second
- Area: 100.8
- Dimensions: 10ft. 1in. x 10ft. 7in.
Bathroom
- Features: 3-Piece
- Level: Basement
- Area: 30.48
- Dimensions: 5ft. 8in. x 6ft. 0in.
Bonus room
- Level: Basement
- Area: 188
- Dimensions: 11ft. 2in. x 17ft. 6in.
Family room
- Level: Main
- Area: 101.2
- Dimensions: 10ft. 7in. x 10ft. 5in.
Kitchen
- Level: Main
- Area: 210.31
- Dimensions: 11ft. 4in. x 19ft. 5in.
Laundry
- Level: Basement
- Area: 96.88
- Dimensions: 8ft. 4in. x 12ft. 5in.
Living room
- Level: Main
- Area: 120.84
- Dimensions: 10ft. 7in. x 12ft. 0in.
Recreation room
- Level: Basement
- Area: 294.42
- Dimensions: 14ft. 2in. x 21ft. 0in.
Heating
- Forced Air, Natural Gas
Cooling
- Central Air
Features
- Other
- Basement: Full,Finished
- Number of fireplaces: 1
- Fireplace features: Insert, Gas
Interior area
- Total structure area: 2,241
- Total interior livable area: 1,534 sqft
- Finished area above ground: 1,534
- Finished area below ground: 707
Video & virtual tour
Property
Parking
- Total spaces: 4
- Parking features: Attached Garage, Private Drive Double Wide
- Attached garage spaces: 2
- Uncovered spaces: 2
Features
- Stories: 2
- Frontage type: North
- Frontage length: 47.57
Lot
- Size: 4,510 Square Feet
- Dimensions: 47.57 x 94.81
- Features: Urban, Rectangular, Quiet Area, Schools, Other
Details
- Additional structures: Shed(s)
- Parcel number: 175610196
- Zoning: R1
Construction
Type & style
- Home type: SingleFamily
- Architectural style: Traditional
- Property subtype: Single Family Residence, Residential
Materials
- Brick, Vinyl Siding, Other
- Foundation: Poured Concrete
- Roof: Asphalt Shing
Condition
- 31-50 Years
- New construction: No
Utilities & green energy
- Sewer: Sewer (Municipal)
- Water: Municipal
Community & HOA
Location
- Region: Hamilton
Financial & listing details
- Price per square foot: C$665/sqft
- Annual tax amount: C$6,634
- Date on market: 10/16/2026
- Inclusions: Other, Existing: Fridge, Stove, Dishwasher, Microwave, Washer/Dryer, Light Fixtures, Window Coverings.
- Exclusions: Exterior Ring Camera(S)
Price history
| Date | Event | Price |
|---|---|---|
| 10/16/2026 | Listed for sale | C$1,019,999C$665/sqft |
Source: ITSO #40863894 Report a problem | ||
Public tax history
Tax history is unavailable.
Climate risks
Neighborhood: L8B
Nearby schools
GreatSchools rating
No schools nearby
We couldn't find any schools near this home.

Similar homes
- C$825,0004 bd3 ba1.3k sqft78 Ryans Way, Hamilton, ON L8B 0H3For Sale
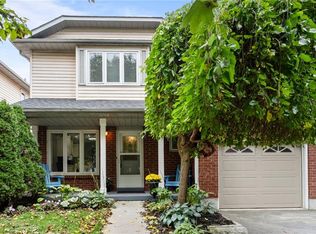 MLS ID #40871515, Karlyn Eacrett, Salesperson, Revel Realty Inc.. ITSO
- C$779,9003 bd2 ba1.1k sqft42 Kildonan Cres, Hamilton, ON L8B 0K3For Sale
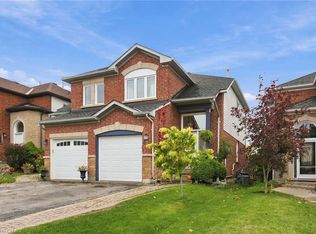 MLS ID #40872083, Drew Woolcott, Broker, RE/MAX Escarpment Realty Inc.. ITSO
- C$1,099,9003 bd4 ba2.2k sqft32 Wimberly Ave, Hamilton, ON L8B 0R9For Sale
 MLS ID #40864664, Drew Woolcott, Broker, RE/MAX Escarpment Realty Inc.. ITSO
- C$799,9004 bd2 ba1.7k sqft376 Rock Chapel Rd, Hamilton, ON L9H 5E2For Sale
 MLS ID #40871084, Alex Winchie, Broker, Rockhaven Realty Inc.. ITSO
