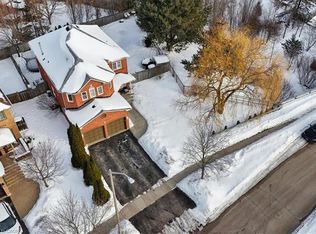
An Exceptional Ravine Lot in Desirable Waterdown! This 3-bedroom, 2.5-bathroom detached home is situated on an impressive ravine lot, offering a beautiful setting and a sense of privacy. The standout feature is the spacious four-season sunroom overlooking the backyard, providing the perfect place to relax and enjoy the surrounding greenery year-round. Step outside onto the deck, with a private gate offering direct access to the ravine. Inside, the home features a functional layout with plenty of opportunity to personalize and make it your own. Combining a sought-after location, generous outdoor space, and a ravine backdrop, this property offers a rare opportunity to enjoy nature right in your own backyard.
For sale
C$825,000
78 Ryans Way, Hamilton, ON L8B 0H3
4beds
1,326sqft
Single Family Residence, Residential
Built in ----
4,080 Square Feet Lot
$-- Zestimate®
C$622/sqft
C$-- HOA
What's special
- 3 days
- 14
- 0
Zillow last checked:
Listing updated:
Listed by:
Karlyn Eacrett, Salesperson,
Revel Realty Inc.
Source: ITSO,MLS®#: 40871515Originating MLS®#: Cornerstone Association of REALTORS®
Facts & features
Interior
Bedrooms & bathrooms
- Bedrooms: 4
- Bathrooms: 3
- Full bathrooms: 2
- 1/2 bathrooms: 1
- Main level bathrooms: 1
Other
- Level: Second
- Area: 166.1
- Dimensions: 15ft. 10in. x 11ft. 0in.
Bedroom
- Level: Second
- Area: 108.36
- Dimensions: 12ft. 0in. x 9ft. 3in.
Bedroom
- Level: Second
- Area: 73.16
- Dimensions: 9ft. 10in. x 8ft. 4in.
Bedroom
- Level: Basement
- Area: 81
- Dimensions: 10ft. 10in. x 8ft. 2in.
Bathroom
- Features: 2-Piece
- Level: Main
Bathroom
- Features: 4-Piece
- Level: Second
Bathroom
- Features: 3-Piece
- Level: Basement
Bonus room
- Level: Main
- Area: 110.6
- Dimensions: 11ft. 6in. x 10ft. 0in.
Dining room
- Level: Main
- Area: 111.05
- Dimensions: 11ft. 5in. x 10ft. 5in.
Family room
- Level: Basement
- Area: 176.22
- Dimensions: 16ft. 2in. x 11ft. 0in.
Kitchen
- Level: Main
- Area: 128.96
- Dimensions: 16ft. 4in. x 8ft. 4in.
Laundry
- Level: Basement
Living room
- Level: Main
- Area: 210.61
- Dimensions: 19ft. 6in. x 11ft. 5in.
Heating
- Forced Air, Natural Gas
Cooling
- Central Air
Appliances
- Included: Dishwasher, Dryer, Range Hood, Refrigerator, Stove, Washer
- Laundry: In Basement
Features
- In-Law Floorplan
- Windows: Window Coverings
- Basement: Full,Finished
- Has fireplace: No
Interior area
- Total structure area: 1,326
- Total interior livable area: 1,326 sqft
- Finished area above ground: 1,326
Property
Parking
- Total spaces: 3
- Parking features: Attached Garage, Garage Door Opener, Inside Entrance, Private Drive Double Wide
- Attached garage spaces: 1
- Uncovered spaces: 2
Features
- Stories: 2
- Patio & porch: Deck
- Has view: Yes
- View description: Trees/Woods
- Frontage type: South
- Frontage length: 40.00
Lot
- Size: 4,080 Square Feet
- Dimensions: 40 x 102
- Features: Urban, Park, Playground Nearby, Quiet Area, Ravine, Schools, Shopping Nearby
Details
- Parcel number: 175620259
- Zoning: R1-1
Construction
Type & style
- Home type: SingleFamily
- Architectural style: Traditional
- Property subtype: Single Family Residence, Residential
Materials
- Brick, Vinyl Siding, Other
- Foundation: Poured Concrete
- Roof: Asphalt Shing
Condition
- 16-30 Years
- New construction: No
Utilities & green energy
- Sewer: Sewer (Municipal)
- Water: Municipal
Community & HOA
Location
- Region: Hamilton
Financial & listing details
- Price per square foot: C$622/sqft
- Annual tax amount: C$5,475
- Date on market: 10/15/2026
- Inclusions: Dishwasher, Dryer, Garage Door Opener, Range Hood, Refrigerator, Stove, Washer, Window Coverings
Price history
| Date | Event | Price |
|---|---|---|
| 10/15/2026 | Listed for sale | C$825,000C$622/sqft |
Source: ITSO #40871515 Report a problem | ||
Public tax history
Tax history is unavailable.
Climate risks
Neighborhood: L8B
Nearby schools
GreatSchools rating
No schools nearby
We couldn't find any schools near this home.
Schools provided by the listing agent
- Elementary: Guardian Angels/Guy Brown
- High: Waterdown H.S/St Mary's
Source: ITSO. This data may not be complete. We recommend contacting the local school district to confirm school assignments for this home.
Similar homes
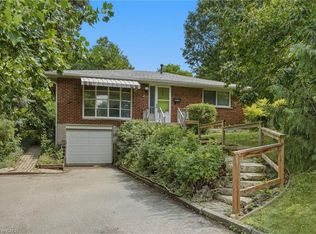
- C$779,9003 bd2 ba1.1k sqft42 Kildonan Cres, Hamilton, ON L8B 0K3For Sale
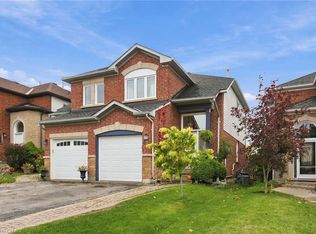 MLS ID #40872083, Drew Woolcott, Broker, RE/MAX Escarpment Realty Inc.. ITSO
- C$799,9004 bd2 ba1.7k sqft376 Rock Chapel Rd, Hamilton, ON L9H 5E2For Sale
 MLS ID #40871084, Alex Winchie, Broker, Rockhaven Realty Inc.. ITSO
- C$1,019,9993 bd4 ba1.5k sqft1 Fenton Dr, Hamilton, ON L8B 0C8For Sale
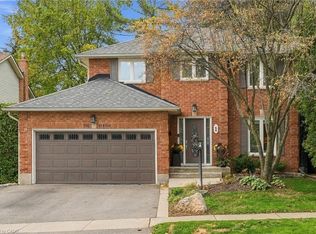 MLS ID #40863894, Steve Dixon, Salesperson, Keller Williams Edge Realty. ITSO
- C$839,9003 bd3 ba1.5k sqft63 Golden Iris Cres, Hamilton, ON L8B 0R6For Sale
 MLS ID #40871274, Brittany Arsenault, Salesperson, RE/MAX Escarpment Realty Inc.. ITSO
