Great potential for studio apartment set up in lower level, with separate entrance and full bath. Located in a desirable, mature neighborhood close to everyday conveniences and scenic escarpment trails. The front yard features beautiful perennial gardens, a variety of fruit trees and a front porch that creates welcoming curb appeal. Inside, this updated home is tastefully decorated in neutral tones and features hardwood flooring throughout. The kitchen is equipped with stainless steel appliances, and abundant storage with espresso-stained cabinetry. Patio doors from the dining room lead to a spacious deck with gazebos overlooking the private fenced backyard — perfect for relaxing or entertaining. The lower level features a fully finished games room with a practical walk-up entrance from the rear yard. The basement also includes the added convenience of a full bathroom and flexible space ideal for a home office, guest area, workshop, or whatever best suits your family’s needs. Additional highlights include: storm shutters on all windows, electric patio door shutter, all season gazebos w/eaves troughs, mosquito screens and solar lighting, 2 large sheds with lights and outlets, security camera, pond with electrical connection, gas line for BBQ, Moen shower faucet, reverse osmosis filtration and water softener, leaf guard filter, garage w/cabinetry and 200 amp service. A wonderful opportunity to own a move-in ready home in a sought-after Waterdown location. --
For sale
C$935,000
18 Dennis Ave, Hamilton, ON L9H 7G2
3beds
1,890sqft
Single Family Residence, Residential
Built in 1965
7,805 Square Feet Lot
$-- Zestimate®
C$495/sqft
C$-- HOA
What's special
Beautiful perennial gardensVariety of fruit treesUpdated homeHardwood flooring throughoutFully finished games roomElectric patio door shutterSecurity camera
- 99 days
- 11
- 0
Zillow last checked:
Listing updated:
Listed by:
Ann Dunsby, Salesperson,
Right at Home Realty
Source: ITSO,MLS®#: 40834320Originating MLS®#: Cornerstone Association of REALTORS®
Facts & features
Interior
Bedrooms & bathrooms
- Bedrooms: 3
- Bathrooms: 2
- Full bathrooms: 2
Other
- Level: Second
Bedroom
- Level: Second
Bedroom
- Level: Second
Bathroom
- Features: 4-Piece
- Level: Second
Bathroom
- Features: 3-Piece
- Level: Basement
Dining room
- Level: Main
Family room
- Level: Lower
Kitchen
- Level: Main
Laundry
- Level: Basement
Living room
- Level: Main
Other
- Level: Basement
Heating
- Forced Air, Natural Gas
Cooling
- Central Air
Appliances
- Included: Bar Fridge, Water Softener, Dishwasher, Dryer, Gas Stove, Refrigerator, Washer
Features
- Ceiling Fan(s), Water Treatment
- Basement: Full,Finished
- Has fireplace: No
Interior area
- Total structure area: 1,890
- Total interior livable area: 1,890 sqft
- Finished area above ground: 1,890
Property
Parking
- Total spaces: 6
- Parking features: Attached Garage, Private Drive Double Wide
- Attached garage spaces: 1
- Uncovered spaces: 5
Features
- Stories: 2
- Patio & porch: Deck
- Exterior features: Storage Buildings
- Waterfront features: Pond
- Frontage type: West
- Frontage length: 77.67
Lot
- Size: 7,805 Square Feet
- Dimensions: 77.67 x 100.5
- Features: Urban, Library, Schools, Shopping Nearby, Trails
Details
- Parcel number: 174980728
- Zoning: R1-35
Construction
Type & style
- Home type: SingleFamily
- Architectural style: Sidesplit
- Property subtype: Single Family Residence, Residential
Materials
- Brick Veneer, Stone, Stucco
- Roof: Asphalt Shing
Condition
- 51-99 Years
- New construction: No
- Year built: 1965
Utilities & green energy
- Sewer: Sewer (Municipal)
- Water: Municipal-Metered
Community & HOA
Location
- Region: Hamilton
Financial & listing details
- Price per square foot: C$495/sqft
- Annual tax amount: C$5,928
- Date on market: 6/2/2026
- Inclusions: Dishwasher, Dryer, Gas Stove, Refrigerator, Washer
- Exclusions: 2 Tv Mounts In Bedrooms
Price history
| Date | Event | Price |
|---|---|---|
| 9/8/2026 | Price change | C$935,000-1.6%C$495/sqft |
Source: ITSO #40834320 Report a problem | ||
| 9/6/2026 | Listed for sale | C$949,900C$503/sqft |
Source: ITSO #40834320 Report a problem | ||
| 8/19/2026 | Contingent | C$949,900C$503/sqft |
Source: ITSO #40834320 Report a problem | ||
| 8/4/2026 | Price change | C$949,900-3%C$503/sqft |
Source: ITSO #40834320 Report a problem | ||
| 6/26/2026 | Price change | C$979,000-1.4%C$518/sqft |
Source: ITSO #40834320 Report a problem | ||
| 6/2/2026 | Listed for sale | C$993,000C$525/sqft |
Source: ITSO #40834320 Report a problem | ||
Public tax history
Tax history is unavailable.
Climate risks
Neighborhood: L9H
Nearby schools
GreatSchools rating
No schools nearby
We couldn't find any schools near this home.


Similar homes
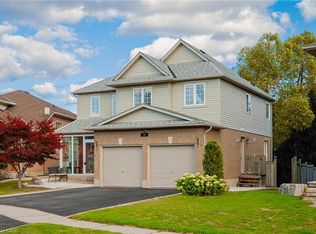
- C$1,024,9005 bd4 ba1.8k sqft31 Grindstone Way, Hamilton, ON L9H 7B7For Sale
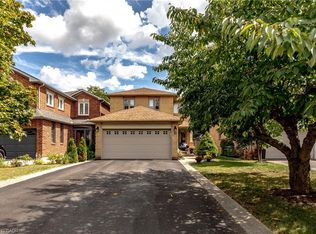 MLS ID #40860275, Jeff Smith, Salesperson, Royal LePage Burloak Real Estate Services. ITSO
 - C$759,9003 bd3 ba1.5k sqft372 Fennell Ave W, Hamilton, ON L9C 1G4For Sale
 MLS ID #40861602, Ying Liu, Salesperson, Leaf King Realty Ltd.. ITSO
 - C$939,9004 bd3 ba1.7k sqft1408 Edgewood Rd, Hamilton, ON L8N 2Z7For Sale
 MLS ID #40853827, Drew Woolcott, Broker, RE/MAX Escarpment Realty Inc.. ITSO
 - C$949,0005 bd2 ba2k sqft949 Upper Paradise Rd, Hamilton, ON L9B 2M9For Sale
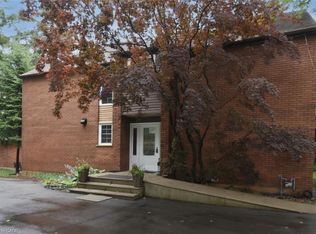 MLS ID #40859066, Richard Maclean, Salesperson, Royal LePage State Realty. ITSO
