Welcome to 30 Grindstone Way - Beautiful Southwest Waterdown!Situated in the highly desirable community of Southwest Waterdown, this beautifully maintained3-bedroom, 2.5-bathroom home with a double-car garage offers the perfect blend of style,comfort and convenience.Step inside to a warm and inviting interior, where hardwood flooring throughout the main levelsets the tone. The welcoming entrance has been enhanced with an updated vestibule while thefront hallway features smooth ceilings and pot lights, adding a bright, contemporary feel.At the heart of the home, the kitchen combines functionality with stylish details. Refreshedcabinetry, quartz countertops and under-cabinet lighting are complemented by additional 2022upgrades, including a beautiful bar area with quartz countertops, glass-front cabinetry andaccent lighting, as well as a spacious peninsula offering additional counter space andstorage.The home's thoughtful updates continue into the bathrooms, with the main bathroom completelyrenovated in 2020 and the ensuite fully renovated in 2022. Both feature quartz countertops andpot lights, creating fresh, modern spaces to enjoy.Beyond the home's interior, the location is equally appealing. Enjoy close proximity toshopping, retail, parks, schools and the scenic Bruce Trail, with easy access to Highway 6 andHighway 403 for a convenient commute.Offering a wonderful combination of space, thoughtful updates and an exceptional location,this is a fantastic opportunity to enjoy the best of Southwest Waterdown living.
For sale
C$899,000
30 Grindstone Way, Hamilton, ON L9H 7B7
3beds
3baths
Single Family Residence
Built in ----
4,217 Square Feet Lot
$-- Zestimate®
C$--/sqft
C$-- HOA
What's special
Double-car garageUpdated vestibuleUnder-cabinet lighting
- 11 hours
- 2
- 0
Zillow last checked:
Listing updated:
Listed by:
RE/MAX REAL ESTATE CENTRE INC.
Source: TRREB,MLS®#: X14146870 Originating MLS®#: Toronto Regional Real Estate Board
Facts & features
Interior
Bedrooms & bathrooms
- Bedrooms: 3
- Bathrooms: 3
Bedroom 2
- Level: Second
- Dimensions: 4.5 x 3.02
Heating
- Forced Air, Gas
Cooling
- Central Air
Appliances
- Included: Built-In Oven
Features
- Basement: Unfinished
- Has fireplace: Yes
Interior area
- Living area range: 1500-2000 null
Property
Parking
- Total spaces: 4
- Parking features: Garage Door Opener
- Has garage: Yes
Features
- Stories: 2
- Pool features: None
Lot
- Size: 4,217 Square Feet
- Features: Arts Centre, Golf, Greenbelt/Conservation, Park, School
- Topography: Flat
Details
- Parcel number: 174980357
Construction
Type & style
- Home type: SingleFamily
- Property subtype: Single Family Residence
Materials
- Brick, Vinyl Siding
- Foundation: Concrete
- Roof: Shingle
Utilities & green energy
- Sewer: Sewer
Community & HOA
Community
- Security: Alarm System, Carbon Monoxide Detector(s)
Location
- Region: Hamilton
Financial & listing details
- Annual tax amount: C$6,397
- Date on market: 11/4/2026
Price history
Price history is unavailable.
Public tax history
Tax history is unavailable.
Climate risks
Neighborhood: L9H
Nearby schools
GreatSchools rating
No schools nearby
We couldn't find any schools near this home.
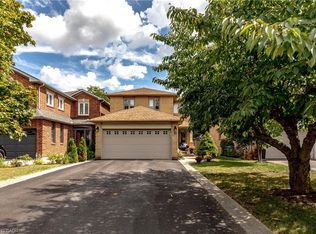
Similar homes
- C$899,0003 bd1 ba1k sqft44 McDonald Ct, Hamilton, ON L9H 7C4For Sale
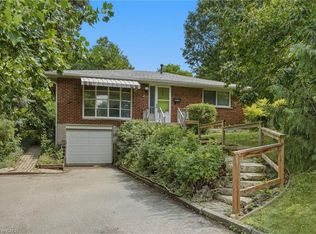 MLS ID #40873442, Drew Woolcott, Broker, RE/MAX Escarpment Realty Inc.. ITSO
- C$888,0004 bd2 ba1.2k sqft26 Milverton Close, Hamilton, ON L8B 0B1For Sale
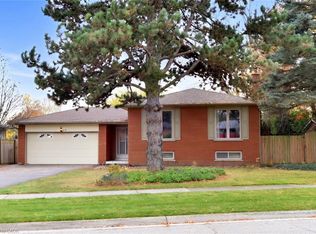 MLS ID #40875827, Marcel Joseph Leclerc, Broker of Record, Heritage Realty. ITSO
- C$899,0003 bd2 ba1.4k sqft45 Niska Dr, Hamilton, ON L8B 0B5For Sale
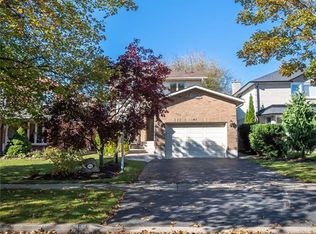 MLS ID #40876318, Dani Marino, Salesperson, RE/MAX Escarpment Realty Inc.. ITSO
- C$1,049,9005 bd2 ba1.3k sqft81 Thomson Dr, Hamilton, ON L8B 0G5For Sale
 MLS ID #40876091, Drew Woolcott, Broker, RE/MAX Escarpment Realty Inc.. ITSO
