Welcome to this beautifully maintained 3-bedroom, 2.5-bathroom semi-detached home by Starlane Homes in the sought-after Mountainview Heights community of Waterdown. Offering approximately 1,870 sq ft of bright, thoughtfully designed living space, this home features a spacious open-concept layout, 9-ft ceilings, separate living and dining areas, iron picket railings, and a cozy gas fireplace .The modern kitchen boasts stainless steel appliances, centre island, pantry, and breakfast area with walk-out to the backyard, perfect for everyday living and entertaining. The spacious primary bedroom features a 4-piece ensuite and walk-in closet, complemented by two additional bedrooms offering flexibility for family, guests, or a home office. Additional highlights include a brick and stone exterior, garage access, and a functional family-friendly layout. Ideally located just north of Burlington with easy access to Hwy 6, 403, 407, QEW and Aldershot GO Station. Close to Costco, Walmart, shopping, restaurants, parks, schools and Tyandaga Golf Course. A fantastic opportunity to enjoy modern comfort and convenience in a desirable Waterdown community.
For sale
C$899,900
96 Kenesky Dr, Hamilton, ON L8B 1Y4
3beds
3baths
Single Family Residence
Built in ----
2,516 Square Feet Lot
$-- Zestimate®
C$--/sqft
C$-- HOA
What's special
Spacious open-concept layoutIron picket railingsCozy gas fireplaceModern kitchenStainless steel appliancesCentre islandSpacious primary bedroom
- 46 days
- 4
- 0
Zillow last checked:
Listing updated:
Listed by:
SUTTON GROUP REALTY SYSTEMS INC.
Source: TRREB,MLS®#: X13842396 Originating MLS®#: Toronto Regional Real Estate Board
Facts & features
Interior
Bedrooms & bathrooms
- Bedrooms: 3
- Bathrooms: 3
Primary bedroom
- Level: Second
- Dimensions: 4.88 x 3.54
Bedroom 2
- Level: Second
- Dimensions: 3.23 x 3.05
Bedroom 3
- Level: Second
- Dimensions: 3.54 x 3.35
Breakfast
- Level: Main
- Dimensions: 3.05 x 2.74
Dining room
- Level: Main
- Dimensions: 3.6 x 3.54
Foyer
- Level: Main
- Dimensions: 3.28 x 3.28
Great room
- Level: Main
- Dimensions: 4.88 x 3.6
Kitchen
- Level: Main
- Dimensions: 3.41 x 3.05
Laundry
- Level: Second
- Dimensions: 3.9 x 3.28
Heating
- Forced Air, Gas
Cooling
- Central Air
Features
- Other
- Basement: Unfinished
- Has fireplace: No
- Fireplace features: Natural Gas
Interior area
- Living area range: 1500-2000 null
Property
Parking
- Total spaces: 2
- Parking features: Private
- Has garage: Yes
Features
- Stories: 2
- Pool features: None
Lot
- Size: 2,516 Square Feet
Details
- Parcel number: 175011893
Construction
Type & style
- Home type: SingleFamily
- Property subtype: Single Family Residence
Materials
- Brick, Stone
- Foundation: Poured Concrete
- Roof: Asphalt Shingle
Utilities & green energy
- Sewer: Sewer
Community & HOA
Location
- Region: Hamilton
Financial & listing details
- Annual tax amount: C$6,568
- Date on market: 9/30/2026
Price history
Price history is unavailable.
Public tax history
Tax history is unavailable.
Climate risks
Neighborhood: L8B
Nearby schools
GreatSchools rating
No schools nearby
We couldn't find any schools near this home.
Similar homes
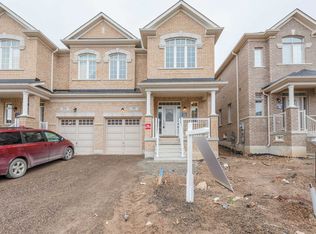
- C$950,0004 bd3 ba-- sqft59 Hager Creek Ter, Hamilton, ON L8B 1W5For Sale
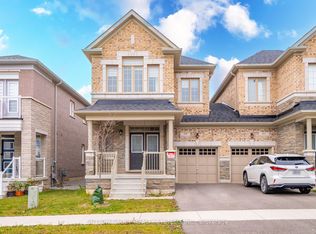 MLS ID #X14180308, SUTTON GROUP REALTY SYSTEMS INC.. TRREB
- C$970,0004 bd3 ba2.2k sqft55 Granite Ridge Trl, Hamilton, ON L8B 1Y4For Sale
 MLS ID #40868988, Rayo Irani, Broker, RE/MAX Aboutowne Realty Corp.. ITSO
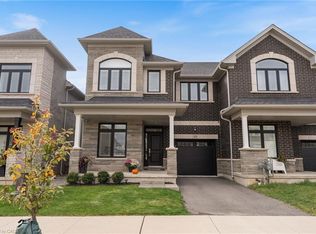
- C$899,9903 bd3 ba-- sqft238 Skinner Rd, Hamilton, ON L8B 1X2For Sale
 MLS ID #X13852920, TFN REALTY INC.. TRREB
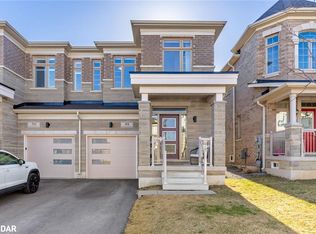
- C$879,0003 bd3 ba-- sqft83 Westfield Cres, Hamilton, ON L8B 1X9For Sale
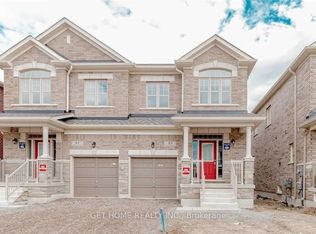 MLS ID #X13704602, GET HOME REALTY INC.. TRREB
