Welcome to this exceptional built townhouse in one of Waterdown’s most sought-after communities! Offering 1,484 square feet of thoughtfully designed living space, this move-in ready home features three spacious bedrooms, three bathrooms and the convenience of upper-level laundry. The bright, open-concept layout is perfect for everyday living and entertaining. Far from builder basic, the owners invested thousands in premium upgrades, custom window coverings and high-end finishes that elevate every room. Immaculately maintained and truly turnkey, this home offers all the benefits of new construction without the wait. Enjoy a low-maintenance lifestyle just minutes from charming downtown Waterdown, with its boutique shops, restaurants, parks, schools, and everyday amenities. Simply unpack and enjoy everything this beautiful home has to offer! Don’t be TOO LATE*! *REG TM. RSA.
For sale
C$779,000
245 Burke St, Hamilton, ON L8B 0T8
3beds
1,484sqft
Row/Townhouse, Residential
Built in 2025
-- sqft lot
$-- Zestimate®
C$525/sqft
C$242/mo HOA
What's special
- 52 days
- 3
- 0
Zillow last checked:
Listing updated:
Listed by:
Drew Woolcott, Broker,
RE/MAX Escarpment Realty Inc.
Source: ITSO,MLS®#: 40856726Originating MLS®#: Cornerstone Association of REALTORS®
Facts & features
Interior
Bedrooms & bathrooms
- Bedrooms: 3
- Bathrooms: 3
- Full bathrooms: 2
- 1/2 bathrooms: 1
Kitchen
- Level: Second
Heating
- Forced Air, Natural Gas
Cooling
- Central Air
Appliances
- Included: Dishwasher, Dryer, Microwave, Refrigerator, Stove, Washer
- Laundry: Upper Level
Features
- Auto Garage Door Remote(s)
- Windows: Window Coverings
- Basement: None
- Has fireplace: No
Interior area
- Total structure area: 1,484
- Total interior livable area: 1,484 sqft
- Finished area above ground: 1,484
Property
Parking
- Total spaces: 1
- Parking features: Attached Garage, Garage Door Opener, Private Drive Single Wide
- Attached garage spaces: 1
Features
- Stories: 3
- Patio & porch: Terrace
- Exterior features: Balcony
- Waterfront features: Lake/Pond
- Frontage type: East
Lot
- Features: Urban, Greenbelt, Library, Park, Public Transit, Rec./Community Centre, Schools
- Topography: Dry,Flat
Details
- Parcel number: 186670029
- Zoning: R6-30
Construction
Type & style
- Home type: Townhouse
- Property subtype: Row/Townhouse, Residential
- Attached to another structure: Yes
Materials
- Brick
- Foundation: Poured Concrete
- Roof: Asphalt Shing
Condition
- 0-5 Years
- New construction: No
- Year built: 2025
Utilities & green energy
- Sewer: Sewer (Municipal)
- Water: Municipal
Community & HOA
Community
- Security: Smoke Detector, Smoke Detector(s)
HOA
- Has HOA: Yes
- Amenities included: Playground, Parking
- Services included: Maintenance Grounds
- HOA fee: C$242 monthly
Location
- Region: Hamilton
Financial & listing details
- Price per square foot: C$525/sqft
- Annual tax amount: C$4,872
- Date on market: 8/18/2026
- Inclusions: Dishwasher, Dryer, Garage Door Opener, Microwave, Refrigerator, Smoke Detector, Stove, Washer, Window Coverings, All Electric Light Fixtures
- Exclusions: Upstairs Guest Bathroom Mirror And Kitchen Mirror
Price history
| Date | Event | Price |
|---|---|---|
| 8/18/2026 | Listed for sale | C$779,000C$525/sqft |
Source: ITSO #40856726 Report a problem | ||
Public tax history
Tax history is unavailable.
Climate risks
Neighborhood: L8B
Nearby schools
GreatSchools rating
No schools nearby
We couldn't find any schools near this home.

Similar homes

- C$809,9903 bd3 ba1.8k sqft123 Skinner Rd, Hamilton, ON L8B 0R4For Sale
 MLS ID #40868232, Drew Woolcott, Broker, RE/MAX Escarpment Realty Inc.. ITSO
 - C$689,9903 bd3 ba1.3k sqft173 Burke St, Hamilton, ON L8B 0A8For Sale
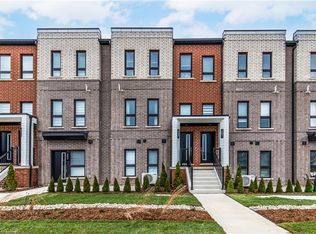 MLS ID #40866621, Denis Ibrahimagic, Salesperson, RE/MAX Escarpment Realty Inc.. ITSO
 - C$699,9903 bd3 ba1.3k sqft55 Great Falls Blvd, Hamilton, ON L8B 1X7For Sale
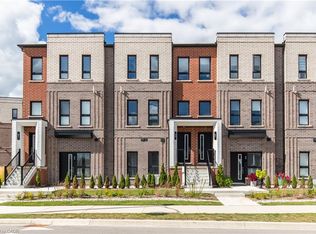 MLS ID #40858993, Denis Ibrahimagic, Salesperson, RE/MAX Escarpment Realty Inc.. ITSO
 - C$779,0003 bd3 ba1.7k sqft257 Parkside Dr #16, Hamilton, ON L8B 0W5For Sale
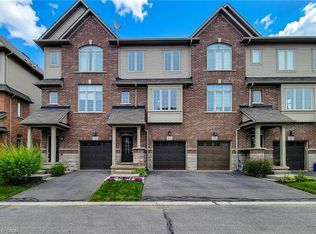 MLS ID #40860049, Adam Skibinski, Salesperson, Royal LePage State Realty Inc.. ITSO
