Beautiful and bright 2 bedroom, 2.5 bathroom condo townhome offering 3 storeys of living space plus a basement, located in Burlington’s sought-after Aldershot neighbourhood! This great home features a single garage, a charming backyard, low-maintenance living, and convenient visitor parking for guests. The ground level includes a spacious family room with a walk-out to the backyard, a stylish 2-piece bathroom, and inside entry from the garage. On the main level, you’ll find the large living room filled with natural light, with balcony access and elegant wainscoting, which also provides space to set up a dining area. The eat-in kitchen is thoughtfully designed with abundant cabinetry and counter space, a tasteful backsplash, and a peninsula. The breakfast area, complete with a Juliette balcony, overlooks greenery. Upstairs, the third level hosts two generously sized bedrooms, each with its own stunning 4-piece ensuite. The primary bedroom includes a walk-in closet, while a convenient laundry area is also located on this level. The basement is a bonus and provides plenty of storage space. Enjoy being just a short drive from LaSalle Park and Marina, golf courses, Lake Ontario’s waterfront, all amenities, great restaurants, Mapleview Shopping Centre, downtown Burlington, Hamilton and Waterdown, with easy access to the QEW, highways 403, 407 and 6, as well as Aldershot GO Station and public transit. Your next home awaits!
For sale
C$699,000
1121 Cooke Blvd #73, Burlington, ON L7T 0C3
2beds
1,706sqft
Row/Townhouse, Residential, Condominium
Built in 2020
-- sqft lot
$-- Zestimate®
C$410/sqft
C$678/mo HOA
What's special
Single garageCharming backyardBalcony accessElegant wainscotingTasteful backsplash
- 24 days |
- 30 |
- 2 |
Zillow last checked:
Listing updated:
Listed by:
Shannon Sullivan, Broker,
RE/MAX Escarpment Realty Inc.
Source: ITSO,MLS®#: 40845024Originating MLS®#: Cornerstone Association of REALTORS®
Facts & features
Interior
Bedrooms & bathrooms
- Bedrooms: 2
- Bathrooms: 3
- Full bathrooms: 2
- 1/2 bathrooms: 1
Other
- Level: Third
Bedroom
- Level: Third
Bathroom
- Features: 2-Piece
- Level: Lower
Bathroom
- Features: 4-Piece, Ensuite
- Level: Third
Other
- Features: 4-Piece, Ensuite
- Level: Third
Dining room
- Level: Main
Family room
- Level: Lower
Foyer
- Level: Lower
Kitchen
- Level: Main
Living room
- Features: Balcony/Deck
- Level: Main
Utility room
- Level: Basement
Heating
- Forced Air, Natural Gas
Cooling
- Central Air
Appliances
- Laundry: In-Suite, Upper Level
Features
- None
- Basement: Full,Unfinished
- Has fireplace: No
Interior area
- Total structure area: 1,706
- Total interior livable area: 1,706 sqft
- Finished area above ground: 1,706
Property
Parking
- Total spaces: 2
- Parking features: Attached Garage, Inside Entrance, Private Drive Single Wide
- Attached garage spaces: 1
- Uncovered spaces: 1
Features
- Stories: 3
- Patio & porch: Juliette
- Exterior features: Private Entrance
- Fencing: Partial
- Frontage type: East
Lot
- Features: Urban, Near Golf Course, Highway Access, Hospital, Library, Major Highway, Marina, Park, Place of Worship, Playground Nearby, Public Transit, Rec./Community Centre, Schools, Trails
Details
- Parcel number: 260280073
- Zoning: MXC-26
Construction
Type & style
- Home type: Townhouse
- Property subtype: Row/Townhouse, Residential, Condominium
- Attached to another structure: Yes
Materials
- Brick, Stone, Stucco
- Roof: Flat
Condition
- 6-15 Years
- New construction: No
- Year built: 2020
Utilities & green energy
- Sewer: Sewer (Municipal)
- Water: Municipal
Community & HOA
HOA
- Has HOA: Yes
- Amenities included: BBQs Permitted, Parking
- Services included: Insurance, Common Elements, Maintenance Grounds, Parking, Other
- HOA fee: C$339 monthly
- Second HOA fee: C$339 monthly
Location
- Region: Burlington
Financial & listing details
- Price per square foot: C$410/sqft
- Annual tax amount: C$5,383
- Date on market: 7/6/2026
- Inclusions: Other, None - Sold "as Is" As Per Schedule B. Vendor Does Not Warrant Ownership Or Condition Of Chattels.
- Exclusions: All - Sold "as Is" As Per Schedule B.
Shannon Sullivan, Broker
Shannon Sullivan, Broker
(905) 631-8118
By pressing Contact Agent, you agree that the real estate professional identified above may call/text you about your search, which may involve use of automated means and pre-recorded/artificial voices. You don't need to consent as a condition of buying any property, goods, or services. Message/data rates may apply. You also agree to our Terms of Use. Zillow does not endorse any real estate professionals. We may share information about your recent and future site activity with your agent to help them understand what you're looking for in a home.
Price history
| Date | Event | Price |
|---|---|---|
| 7/6/2026 | Listed for sale | C$699,000C$410/sqft |
Source:  TRREB #W13528262 Report a problem TRREB #W13528262 Report a problem | ||
Public tax history
Tax history is unavailable.
Climate risks
Neighborhood: Aldershot
Nearby schools
GreatSchools rating
No schools nearby
We couldn't find any schools near this home.
- C$328,8881 bd1 ba-- sqft1133 Cooke Blvd N #817, Burlington, ON L7T0C3For Sale
- C$450,0001 bd1 ba575 sqft1131 Cooke Blvd #701, Burlington, ON L7T4A8For Sale

- C$---- bd-- ba-- sqft1121 Cooke Blvd #17, Burlington, ON L7T0C3Off Market
- C$750,0003 bd4 ba1.6k sqft1121 Cooke Blvd #90, Burlington, ON L7T0C3Sold
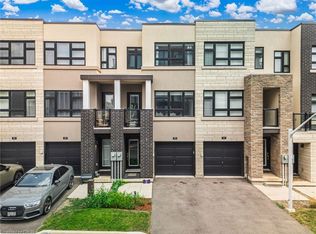
- C$698,0003 bd2 ba-- sqft1121 Cooke Blvd #1, Burlington, ON L7T0C3For Sale
- C$673,0002 bd3 ba-- sqft1121 Cooke Blvd #55, Burlington, ON L7T0C3For Sale
- C$2,9902 bd3 ba-- sqft1121 Cooke Blvd #41, Burlington, ON L7T0C3For Rent
- C$645,0002 bd3 ba-- sqft1121 Cooke Blvd #38, Burlington, ON L7T0C3For Sale
Similar homes
- C$674,9002 bd3 ba1.4k sqft70 Plains Rd W #10, Burlington, ON L7T 0B6For Sale
 MLS ID #40843834, Jordan Martindale, Salesperson, Keller Williams Complete Realty. ITSO
 - C$699,0002 bd2 ba1.6k sqft895 Maple Ave #101, Burlington, ON L7S 2H7For Sale
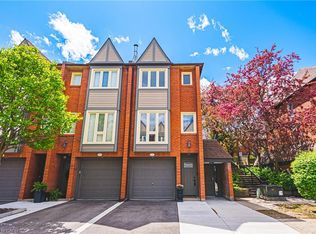 MLS ID #40850549, Greg Kuchma, Broker, RE/MAX Escarpment Realty Inc.. ITSO
 - C$799,0002 bd3 ba1.4k sqft362 Plains Rd E #32, Burlington, ON L7T 0A4For Sale
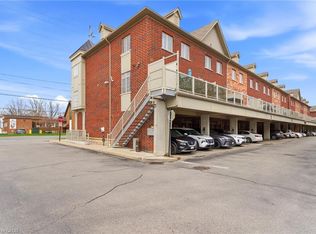 MLS ID #40846995, Riley Foss, Salesperson, Royal LePage Burloak Real Estate Services. ITSO
 - C$699,9993 bd3 ba1.7k sqft261 Skinner Rd #23, Hamilton, ON L8B 1W6For Sale
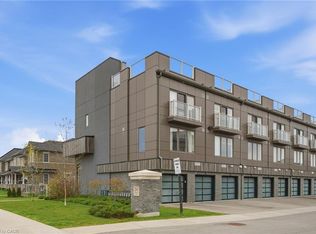 MLS ID #40849746, Kyrsten Feere, Salesperson, Royal LePage Real Estate Associates. ITSO
 - C$689,9903 bd3 ba1.3k sqft173 Burke St, Hamilton, ON L8B 0A8For SaleMLS ID #40840566, Denis Ibrahimagic, Salesperson, RE/MAX Escarpment Realty Inc.. ITSO
- C$849,9902 bd2 ba1.3k sqftDawn Victoria/Project Brownstones, Burlington, ON L7T 0B1For SaleMLS ID #40840628, Sabina Steen, Salesperson, Keller Williams Edge Realty. ITSO
- C$674,9002 bd3 ba1.4k sqft54 Nisbet Blvd #33, Hamilton, ON L8B 0Y3For SaleMLS ID #40844661, Katie Shaw, Salesperson, RE/MAX Escarpment Realty Inc.. ITSO
- C$699,9002 bd3 ba1.2k sqft3050 Rotary Way #54, Burlington, ON L7M 0G8For SaleMLS ID #40840340, Drew Woolcott, Broker, RE/MAX Escarpment Realty Inc.. ITSO
- C$749,9903 bd3 ba1.3k sqft55 Great Falls Blvd, Hamilton, ON L8B 1X7For SaleMLS ID #40814260, Denis Ibrahimagic, Salesperson, RE/MAX Escarpment Realty Inc.. ITSO
- C$669,9003 bd3 ba1.3k sqft22 Linden Ln, Grimsby, ON L3M 5M6For SaleMLS ID #40843025, Michelle Louise Plant, Salesperson, Royal LePage Macro Realty. ITSO
- C$728,8883 bd3 ba1.4k sqft30 Cleland Ave, Ancaster, ON L9K 0J9For SaleMLS ID #40850863, Jawad Chaudhry, Broker of Record, Onemax Real Estate Ltd.. ITSO
- C$669,9003 bd3 ba1.3k sqft15 Linden Park Ln, Hamilton, ON L9A 1Y1New ConstructionMLS ID #40832375, Michelle Louise Plant, Salesperson, Royal LePage Macro Realty. ITSO
- C$629,9002 bd3 ba1.1k sqft383 Dundas St E #58, Hamilton, ON L8B 1X6For SaleMLS ID #40835229, Jen Ziegler, Salesperson, RE/MAX SOLID GOLD REALTY (II) LTD.. ITSO
- C$699,9993 bd3 ba1.6k sqft1 Pelican Ln, Hamilton, ON L8K 0A4For SaleMLS ID #40832125, Jatinder Sudan, Broker, INTERCITY REALTY INC. ITSO
- C$699,0003 bd3 ba1.4k sqft93 Penny Ln, Hamilton, ON L8J 0G2For SaleMLS ID #40842179, Bryan Jaskolka, Salesperson, CMI REAL ESTATE INC. ITSO
- C$699,9003 bd3 ba1.4k sqft30 Times Square Blvd #23, Hamilton, ON L8J 0L9For SaleMLS ID #40831357, Lisa Robitaille, Salesperson, Royal LePage State Realty Inc.. ITSO
- C$679,9003 bd4 ba2.1k sqft16 Raspberry Ln, Hamilton, ON L0R 1W0For SaleMLS ID #40850470, Joseph Castellano, Broker of Record, Castellano Real Estate Inc.. ITSO
- C$699,9003 bd4 ba1.6k sqft45 Seabreeze Cres #22, Hamilton, ON L8E 0G1For SaleMLS ID #40843673, B. Angela Agopian, Salesperson, Royal LePage NRC Realty Inc.. ITSO
- C$515,0003 bd3 ba1.2k sqft575 Woodward Ave #116, Hamilton, ON L8H 0B3For SaleMLS ID #40851839, Yousaf Khalid, Salesperson, Keller Williams Complete Realty. ITSO
- C$699,9003 bd3 ba1.3k sqft19 Mia Dr, Hamilton, ON L9B 0K1For SaleMLS ID #40830680, Drew Woolcott, Broker, RE/MAX Escarpment Realty Inc.. ITSO
