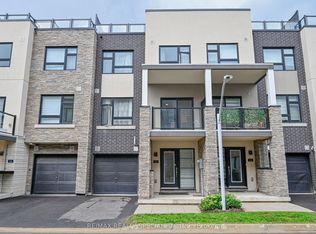
Welcome to 1121 Cooke Blvd #90 — a contemporary 3-storey condo townhouse offering 3 bedrooms, 4 bathrooms, and over 1,600 sq ft of well-designed living space in Burlington’s sought-after LaSalle community. The second level features an open-concept layout with a modern kitchen, quartz countertops, and a large island. Wide plank flooring, pot lights, and clean, upgraded finishes create a sleek, move-in-ready space. All bedrooms are generously sized, each with access to a full bathroom. The third level includes a versatile den or home office. The finished basement offers additional living space, ideal for a media room, workout area, or guest suite. This unit includes an attached garage, private driveway, second-floor terrace, and is just steps to the Aldershot GO Station with quick access to Hwy 403, parks, shopping, and the Burlington waterfront. A rare combination of space, location, and convenience.
Sold for $750,000
C$750,000
1121 Cooke Blvd #90, Burlington, ON L7T 0C3
3beds
1,645sqft
Row/Townhouse, Residential, Condominium
Built in ----
-- sqft lot
$-- Zestimate®
C$456/sqft
C$3,375 Estimated rent
Home value
Not available
Estimated sales range
Not available
Not available
Owner options
List your home for rent
C$3,375/mo
Rent Zestimate®
Find your next renter with Zillow Rental Manager. Plus, with online applications, you can quickly screen prospective tenants – for free.
C$3,375/mo
Rent Zestimate®
Refinance and save
C$3,505/mo
Est. payment
Refinancing to a lower rate could help reduce your monthly payments and save thousands over the life of the loan.
C$3,505/mo
Est. payment
Explore your selling options
Work with a Zillow partner agent
Leverage their expertise and Zillow's premium Showcase listings to get your home seen by more buyers.
Get startedList with your own agent
Get your home in front of millions of buyers by listing it on Zillow.
Learn how to do itSell it yourself
Take full control of how buyers see your home on Zillow by listing For Sale by Owner (FSBO).
List your homeWhat's special
Modern kitchenQuartz countertopsLarge islandWide plank flooringPot lightsClean upgraded finishesFinished basement
Zillow last checked:
Listing updated:
Listed by:
Ivaylo Stoyanov, Salesperson,
EXP REALTY OF CANADA INC,
Jake Nicolle, Salesperson,
EXP REALTY OF CANADA INC
Source: ITSO,MLS®#: 40785526Originating MLS®#: Cornerstone Association of REALTORS®
Facts & features
Interior
Bedrooms & bathrooms
- Bedrooms: 3
- Bathrooms: 4
- Full bathrooms: 3
- 1/2 bathrooms: 1
- Main level bathrooms: 1
- Main level bedrooms: 1
Bedroom
- Level: Main
Other
- Level: Third
Bedroom
- Level: Third
Bathroom
- Features: 4-Piece
- Level: Main
Bathroom
- Features: 4-Piece
- Level: Third
Bathroom
- Features: 4-Piece
- Level: Third
Bathroom
- Features: 2-Piece
- Level: Basement
Den
- Level: Third
Dining room
- Level: Second
Foyer
- Level: Main
Kitchen
- Level: Second
Laundry
- Level: Third
Living room
- Level: Second
Other
- Level: Basement
Utility room
- Level: Basement
Heating
- Forced Air, Natural Gas
Cooling
- Central Air
Appliances
- Included: Dishwasher, Dryer, Microwave, Refrigerator, Stove, Washer
- Laundry: Upper Level
Features
- Other
- Basement: Full,Finished
- Has fireplace: No
Interior area
- Total structure area: 1,645
- Total interior livable area: 1,645 sqft
- Finished area above ground: 1,645
Property
Parking
- Total spaces: 2
- Parking features: Attached Garage, Private Drive Single Wide
- Attached garage spaces: 1
- Uncovered spaces: 1
Features
- Patio & porch: Open
- Frontage type: North
Lot
- Features: Urban, Park, Place of Worship, Public Transit
Details
- Parcel number: 260280090
- Zoning: ME 99
Construction
Type & style
- Home type: Townhouse
- Architectural style: 3 Storey
- Property subtype: Row/Townhouse, Residential, Condominium
- Attached to another structure: Yes
Materials
- Brick, Stone
- Foundation: Concrete Perimeter
- Roof: Shingle
Condition
- 0-5 Years
- New construction: No
Utilities & green energy
- Sewer: Sewer (Municipal)
- Water: Municipal
Community & HOA
HOA
- Has HOA: Yes
- Amenities included: BBQs Permitted, Parking
- Services included: Insurance, Common Elements, Maintenance Grounds, Parking, Snow Removal, Windows
- HOA fee: C$334 monthly
Location
- Region: Burlington
Financial & listing details
- Price per square foot: C$456/sqft
- Annual tax amount: C$5,382
- Date on market: 11/5/2025
- Inclusions: Dishwasher, Dryer, Microwave, Refrigerator, Stove, Washer, See Schedule B
- Exclusions: See Schedule B
Price history
| Date | Event | Price |
|---|---|---|
| 1/12/2026 | Sold | C$750,000C$456/sqft |
Source: ITSO #40785526 Report a problem | ||
Public tax history
Tax history is unavailable.
Neighborhood: Aldershot
Nearby homes
- C$---- bd-- ba-- sqft1121 Cooke Blvd #17, Burlington, ON L7T0C3Off Market
- C$698,0003 bd2 ba-- sqft1121 Cooke Blvd #1, Burlington, ON L7T0C3For Sale

- C$1,8501 bd1 ba-- sqft1127 Cooke Blvd, Burlington, ON L7T0C3For Rent

- C$673,0002 bd3 ba-- sqft1121 Cooke Blvd #55, Burlington, ON L7T0C3For Sale
- C$2,9902 bd3 ba-- sqft1121 Cooke Blvd #41, Burlington, ON L7T0C3For Rent
- C$645,0002 bd3 ba-- sqft1121 Cooke Blvd #38, Burlington, ON L7T0C3For Sale
- C$--1 bd1 ba2k sqft1121 Cooke Blvd #74, Burlington, ON L7T0C3Off Market
- C$2,9902 bd3 ba-- sqft1121 Cooke Blvd #37, Burlington, ON L7T0C3For Rent
Nearby schools
GreatSchools rating
No schools nearby
We couldn't find any schools near this home.
- Ontario
- Halton Regional Municipality
- Burlington
- L7T 0C3
- Aldershot
- 1121 Cooke Blvd Unit 90
Nearby cities
Nearby neighborhoods
Nearby zip codes
Other Burlington Topics
