Welcome Home. This stunning 2 bedroom, 2 1/2 bathroom Townhome is located in Burlington's Desirable Aldershot Community. Home features an open concept main living area, perfect for entertaining or family time. Modern Kitchen features island, quartz counters and stainless appliances. There is a Walk-out to your balcony from this level. The spacious primary bedroom includes a huge private ensuite. Enjoy a meal, drink, or 'me' time on your 483 square foot rooftop terrace which also offers you the ideal space for outdoor entertaining. Additional features include inside access to home from the garage laminate flooring on main levels (bedrooms & stairs are carpeted) and an unfinished basement for additional storage. Located just minutes from the lake, downtown Burlington, Aldershot GO Station, great schools, parks, shopping, restaurants, Hidden Valley Park, Royal Botanical Gardens, LaSalle Park & quick access to highways! A perfect blend of comfort, convenience, and contemporary living.
For sale
C$645,000
1121 Cooke Blvd #38, Burlington, ON L7T 0C3
2beds
3baths
Townhouse
Built in ----
-- sqft lot
$-- Zestimate®
C$--/sqft
C$339/mo HOA
What's special
Modern kitchenQuartz countersStainless appliancesWalk-out to your balconySpacious primary bedroomHuge private ensuite
- 22 days |
- 27 |
- 4 |
Zillow last checked:
Listing updated:
Listed by:
CENTURY 21 HERITAGE GROUP LTD.
Source: TRREB,MLS®#: W13531830 Originating MLS®#: Toronto Regional Real Estate Board
Originating MLS®#: Toronto Regional Real Estate BoardFacts & features
Interior
Bedrooms & bathrooms
- Bedrooms: 2
- Bathrooms: 3
Primary bedroom
- Level: Second
- Dimensions: 3.2 x 3.15
Bedroom 2
- Level: Second
- Dimensions: 2.79 x 2.67
Bathroom
- Level: Second
- Dimensions: 2.44 x 2.26
Bathroom
- Level: In Between
- Dimensions: 1.88 x 1
Bathroom
- Level: Second
- Dimensions: 3.63 x 1.58
Dining room
- Level: Main
- Dimensions: 6.05 x 3.89
Kitchen
- Level: Main
- Dimensions: 3.81 x 3.2
Living room
- Level: Main
- Dimensions: 6.05 x 3.89
Recreation
- Level: Third
- Dimensions: 3.96 x 1.02
Heating
- Forced Air, Gas
Cooling
- Central Air
Appliances
- Laundry: Ensuite
Features
- None
- Basement: Unfinished
- Has fireplace: No
Interior area
- Living area range: 1400-1599 null
Property
Parking
- Total spaces: 1
- Parking features: Private
- Has garage: Yes
Features
- Stories: 3
- Exterior features: Open Balcony
Details
- Parcel number: 260280038
Construction
Type & style
- Home type: Townhouse
- Property subtype: Townhouse
Materials
- Brick
Community & HOA
HOA
- Services included: Common Elements Included, Building Insurance Included, Parking Included
- HOA fee: C$339 monthly
- HOA name: HSCC
Location
- Region: Burlington
Financial & listing details
- Annual tax amount: C$4,448
- Date on market: 7/7/2026
CENTURY 21 HERITAGE GROUP LTD.
CENTURY 21 HERITAGE GROUP LTD.
By pressing Contact Agent, you agree that the real estate professional identified above may call/text you about your search, which may involve use of automated means and pre-recorded/artificial voices. You don't need to consent as a condition of buying any property, goods, or services. Message/data rates may apply. You also agree to our Terms of Use. Zillow does not endorse any real estate professionals. We may share information about your recent and future site activity with your agent to help them understand what you're looking for in a home.
Price history
Price history is unavailable.
Public tax history
Tax history is unavailable.
Climate risks
Neighborhood: Aldershot
Nearby schools
GreatSchools rating
No schools nearby
We couldn't find any schools near this home.
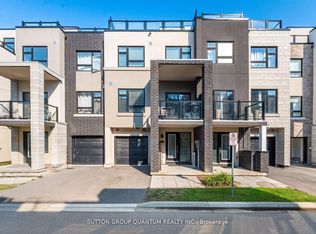
- C$698,0003 bd2 ba-- sqft1121 Cooke Blvd #1, Burlington, ON L7T0C3For Sale

- C$649,0002 bd3 ba-- sqft1121 Cooke Blvd #19, Burlington, ON L7T0C4For Sale
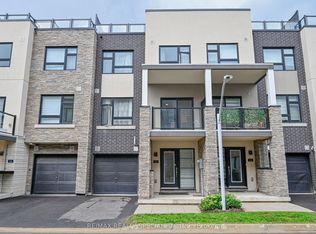
- C$673,0002 bd3 ba-- sqft1121 Cooke Blvd #55, Burlington, ON L7T0C3For Sale
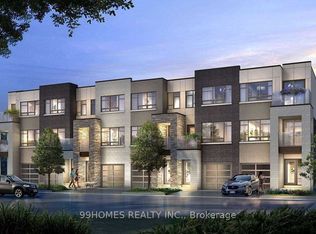
- C$2,9902 bd3 ba-- sqft1121 Cooke Blvd #41, Burlington, ON L7T0C3For Rent
- C$--1 bd1 ba2k sqft1121 Cooke Blvd #74, Burlington, ON L7T0C3Off Market
- C$2,9902 bd3 ba-- sqft1121 Cooke Blvd #37, Burlington, ON L7T0C3For Rent
- C$999,0003 bd3 ba-- sqft1121 Cooke Blvd #92, Burlington, ON L7T0C3For Sale
- C$---- bd-- ba-- sqft1121 Cooke Blvd #17, Burlington, ON L7T0C3Off Market
Similar homes
- C$673,0002 bd3 ba-- sqft1121 Cooke Blvd #55, Burlington, ON L7T 0C3For SaleMLS ID #W12445445, RE/MAX REALTY SPECIALISTS INC.. TRREB
- C$698,0003 bd2 ba-- sqft1121 Cooke Blvd #1, Burlington, ON L7T 0C3For SaleMLS ID #W13556566, REAL BROKER ONTARIO LTD.. TRREB
- C$599,9004 bd3 ba-- sqft684 Dynes Rd #1, Burlington, ON L7N 2V6For SaleMLS ID #W13516762, REAL BROKER ONTARIO LTD.. TRREB
- C$699,0003 bd3 ba-- sqft2200 Glenwood School Dr Unit 9, Burlington, ON L7R 4H5For Sale
 MLS ID #W13433730, HOMELIFE EXCELSIOR REALTY INC.. TRREB
 - C$629,9002 bd2 ba-- sqft2093 Fairview St #1902, Burlington, ON L7R 0E6For SaleMLS ID #W13209594, ROYAL LEPAGE MEADOWTOWNE REALTY. TRREB
- C$649,9003 bd2 ba-- sqft10 Cadham Blvd #18, Hamilton, ON L8W 3X6For SaleMLS ID #X13464374, CENTURY 21 SKYLARK REAL ESTATE LTD.. TRREB
- C$659,0003 bd2 ba-- sqftThe Ironstone, Burlington, ON L7L 0E4For SaleMLS ID #W13527094, REMAX YOUR COMMUNITY REALTY. TRREB
- C$690,0003 bd3 ba-- sqft1751 Lampman Ave #33, Burlington, ON L7L 6W2For SaleMLS ID #W13136934, ASSET GROUP REALTY POINT. TRREB
- C$679,9004 bd3 ba-- sqft115 Shoreview Pl #6, Hamilton, ON L8E 0J4For SaleMLS ID #X13565450, EXP REALTY. TRREB
- C$599,0004 bd4 ba-- sqft82 Hibiscus Ln, Hamilton, ON L8K 0A4For SaleMLS ID #X13577008, SUTTON GROUP-ADMIRAL REALTY INC.. TRREB
- C$505,0001 bd1 ba-- sqft340 Plains Rd E #304, Burlington, ON L7T 0C2For SaleMLS ID #W13475508, NEW WORLD 2000 REALTY INC.. TRREB
- C$814,9003 bd3 ba-- sqft58 Borers Creek Cir, Hamilton, ON L8B 1W3For SaleMLS ID #X13477484, ROYAL LEPAGE REAL ESTATE SERVICES LTD.. TRREB
- C$629,9003 bd3 ba-- sqft371 Bronte St S #91, Milton, ON L9T 3K5For SaleMLS ID #W13562760, ROYAL LEPAGE CERTIFIED REALTY. TRREB
- C$719,0002 bd2 ba-- sqft17 Reichert Ct, Milton, ON L9T 8R7For SaleMLS ID #W13592944, CENTURY 21 MILLENNIUM INC.. TRREB
- C$699,9003 bd4 ba-- sqft1385 Upper Wentworth St #15, Hamilton, ON L9B 2V8For SaleMLS ID #X13464312, CENTURY 21 SKYLARK REAL ESTATE LTD.. TRREB
- C$599,9992 bd2 ba-- sqft38 Southshore Cres, Hamilton, ON L8E 0J3For SaleMLS ID #X13554462, CENTURY 21 HERITAGE GROUP LTD.. TRREB
- C$778,0003 bd3 ba-- sqft387 Thimbleweed Ct, Milton, ON L9E 1T3For SaleMLS ID #W13607306, ONE PERCENT REALTY LTD.. TRREB
- C$598,0002 bd2 ba-- sqftLink Condos and Towns, Burlington, ON L7L 0J5For SaleMLS ID #W13537982, SOTHEBY'S INTERNATIONAL REALTY CANADA. TRREB
- C$589,9002 bd2 ba-- sqft1597 Rose Way #112, Milton, ON L9E 1V8New ConstructionMLS ID #W13575230, CENTURY 21 ATRIA REALTY INC.. TRREB
- C$569,0003 bd2 ba-- sqft184 Stirton St, Hamilton, ON L8L 6G6For SaleMLS ID #X13529842, REMAX YOUR COMMUNITY REALTY. TRREB
