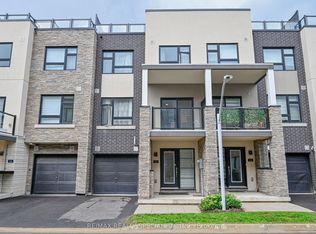
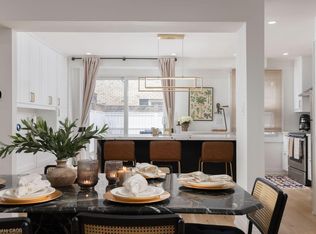
Experience contemporary living in this beautifully designed 1,945 sq. ft. townhome located in the desirable Station West community by ADI. Ideally situated just steps from Aldershot GO Station, with quick access to Highways 403 and 407, and close to LaSalle Park, the Marina, shopping, dining, and everyday amenities. The functional open-concept floor plan features a versatile ground-level space with direct backyard access and an attached garage. The bright main living area showcases an upgraded kitchen complete with stainless steel appliances, quartz countertops, a spacious centre island, and ample storage-perfect for entertaining or family gatherings. Upstairs, you'll find two generous primary suites, each offering its own private ensuite bathroom and large closet space. A dedicated study nook provides the ideal setup for a home office or study area. An exceptional opportunity to own a stylish, low-maintenance home in one of Burlington's most convenient and growing neighbourhoods.
Under contract
C$999,000
1121 Cooke Blvd #92, Burlington, ON L7T 0C3
3beds
3baths
Townhouse
Built in ----
-- sqft lot
$-- Zestimate®
C$--/sqft
C$339/mo HOA
What's special
Functional open-concept floor planAttached garageUpgraded kitchenStainless steel appliancesQuartz countertopsSpacious centre islandAmple storage
- 45 days |
- 0 |
- 0 |
Zillow last checked:
Listing updated:
Listed by:
COLDWELL BANKER IKC REALTY
Source: TRREB,MLS®#: W13472394 Originating MLS®#: Toronto Regional Real Estate Board
Originating MLS®#: Toronto Regional Real Estate BoardFacts & features
Interior
Bedrooms & bathrooms
- Bedrooms: 3
- Bathrooms: 3
Primary bedroom
- Level: Third
- Dimensions: 3.26 x 2.84
Bedroom 2
- Level: Third
- Dimensions: 3.39 x 2.84
Dining room
- Level: Second
- Dimensions: 3.26 x 2.4
Family room
- Level: Ground
- Dimensions: 3.32 x 3.01
Kitchen
- Level: Second
- Dimensions: 3.26 x 2.4
Living room
- Level: Second
- Dimensions: 3.26 x 2.4
Study
- Level: Third
- Dimensions: 2.78 x 3.1
Heating
- Forced Air, Gas
Cooling
- Central Air
Appliances
- Laundry: In-Suite Laundry
Features
- None
- Basement: Unfinished
- Has fireplace: No
Interior area
- Living area range: 1800-1999 null
Property
Parking
- Total spaces: 2
- Parking features: Private
- Has garage: Yes
Features
- Stories: 3
- Exterior features: Open Balcony
Details
- Parcel number: 260280092
Construction
Type & style
- Home type: Townhouse
- Property subtype: Townhouse
Materials
- Brick
Community & HOA
HOA
- Services included: Common Elements Included, Building Insurance Included, Parking Included
- HOA fee: C$339 monthly
- HOA name: HSCP
Location
- Region: Burlington
Financial & listing details
- Annual tax amount: C$5,422
- Date on market: 6/21/2026
C
COLDWELL BANKER IKC REALTY
By pressing Contact Agent, you agree that the real estate professional identified above may call/text you about your search, which may involve use of automated means and pre-recorded/artificial voices. You don't need to consent as a condition of buying any property, goods, or services. Message/data rates may apply. You also agree to our Terms of Use. Zillow does not endorse any real estate professionals. We may share information about your recent and future site activity with your agent to help them understand what you're looking for in a home.
Price history
Price history is unavailable.
Public tax history
Tax history is unavailable.
Climate risks
Neighborhood: Aldershot
Nearby schools
GreatSchools rating
No schools nearby
We couldn't find any schools near this home.
- C$698,0003 bd2 ba-- sqft1121 Cooke Blvd #1, Burlington, ON L7T0C3For Sale

- C$1,8501 bd1 ba-- sqft1127 Cooke Blvd, Burlington, ON L7T0C3For Rent

- C$673,0002 bd3 ba-- sqft1121 Cooke Blvd #55, Burlington, ON L7T0C3For Sale
- C$2,9902 bd3 ba-- sqft1121 Cooke Blvd #41, Burlington, ON L7T0C3For Rent
- C$645,0002 bd3 ba-- sqft1121 Cooke Blvd #38, Burlington, ON L7T0C3For Sale
- C$--1 bd1 ba2k sqft1121 Cooke Blvd #74, Burlington, ON L7T0C3Off Market
- C$2,9902 bd3 ba-- sqft1121 Cooke Blvd #37, Burlington, ON L7T0C3For Rent
- C$---- bd-- ba-- sqft1121 Cooke Blvd #17, Burlington, ON L7T0C3Off Market
Similar homes
- C$673,0002 bd3 ba-- sqft1121 Cooke Blvd #55, Burlington, ON L7T 0C3For SaleMLS ID #W12445445, RE/MAX REALTY SPECIALISTS INC.. TRREB
- C$989,0003 bd3 ba-- sqft1894 Thames Cir, Milton, ON L9E 1Y9For Sale
 MLS ID #W13630678, ROYAL LEPAGE SIGNATURE REALTY. TRREB
 - C$1,075,9903 bd3 ba-- sqft3173 Maplehill Dr, Burlington, ON L7N 2W1New Construction
 MLS ID #W13446812, REVEL REALTY INC.. TRREB
 - C$849,9993 bd3 ba1.3k sqftWestminster Place, Burlington, ON L7S 1W8For Sale
 MLS ID #40826084, Samantha Ryder, Salesperson, RE/MAX Escarpment Realty Inc.. ITSO
 - C$899,9003 bd3 ba-- sqft4434 Fairview St, Burlington, ON L7L 6S7For SaleMLS ID #W13566014, RE/MAX REALTY SPECIALISTS INC.. TRREB
- C$1,050,0006 bd3 ba2.2k sqft27 Arcade Cres, Hamilton, ON L9C 3H8For SaleMLS ID #40846940, Stella Mccollum, Salesperson, Sotheby's International Realty Canada. ITSO
- C$1,099,0003 bd4 ba-- sqft3020 George Savage Ave, Oakville, ON L6M 0Z1For SaleMLS ID #W13633374, ROYAL LEPAGE REALTY CENTRE. TRREB
- C$1,049,9004 bd3 ba-- sqft1079 Job Cres, Milton, ON L9T 8V5For SaleMLS ID #W13634152, ROYAL LEPAGE MEADOWTOWNE REALTY. TRREB
- C$990,0003 bd3 ba-- sqft2081 Golden Orchard Trl, Oakville, ON L6M 3W8For SaleMLS ID #W13518578, ICI SOURCE REAL ASSET SERVICES INC.. TRREB
- C$1,129,9002 bd2 ba2.4k sqft2085 Amherst Heights Dr #Penthouse 705, Burlington, ON L7P 5C2For SaleMLS ID #40850436, Sarah Stephenson Logue, Broker of Record, RE/MAX Escarpment Team Logue Realty Inc.. ITSO
- C$989,0004 bd3 ba-- sqft3034 8th Line, Oakville, ON L6H 0S5For SaleMLS ID #W13618534, HOMELIFE NEW WORLD REALTY INC.. TRREB
- C$689,9903 bd3 ba1.3k sqft173 Burke St, Hamilton, ON L8B 0A8For SaleMLS ID #40840566, Denis Ibrahimagic, Salesperson, RE/MAX Escarpment Realty Inc.. ITSO
- C$1,099,0004 bd3 ba-- sqft487 Bergamot Ave, Milton, ON L9E 1T9New ConstructionMLS ID #W13581744, CENTURY 21 PEOPLE`S CHOICE REALTY INC.. TRREB
- C$950,0003 bd3 ba-- sqft371 Fairgate Way, Oakville, ON L6H 6Y1For SaleMLS ID #W13465488, RIGHT AT HOME REALTY INC.. TRREB
- C$999,0004 bd3 ba-- sqft3129 Ernest Appelbe Blvd, Oakville, ON L6H 0N8For SaleMLS ID #W13491688, ROYAL LEPAGE MEADOWTOWNE REALTY. TRREB
- C$850,0003 bd3 ba-- sqft377 Skinner Rd, Hamilton, ON L8B 1W5For SaleMLS ID #X13106602, SOLDBIG REALTY INC.. TRREB
- C$1,498,0004 bd3 ba-- sqft4440 Cosburn Cres, Burlington, ON L7L 1S5For SaleMLS ID #W13630632, RIGHT AT HOME REALTY INC.. TRREB
- C$995,0003 bd3 ba-- sqft2776 Lindholm Cres, Mississauga, ON L5M 4S3For SaleMLS ID #W13543558, iCloud Realty Ltd.. TRREB
- C$1,399,9003 bd4 ba-- sqft2169 Orchard Rd #38, Burlington, ON L7L 7J1For SaleMLS ID #W13642676, FOREST HILL REAL ESTATE INC.. TRREB
- C$700,0003 bd3 ba-- sqft2920 Headon Forest Dr #35, Burlington, ON L7M 4H1For SaleMLS ID #W13088372, ROYAL LEPAGE REAL ESTATE SERVICES LTD.. TRREB
