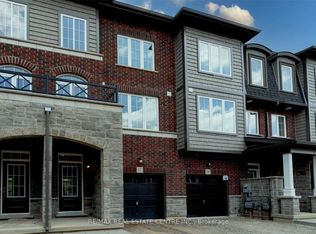
Welcome To 1894 Thames Circle, A Beautifully Maintained Modern Two-Storey Town Home Nestled In One Of The Area's Most Desirable, Family-Friendly Communities. Surrounded By Parks, Green Spaces, Schools, Shopping, And Everyday Amenities, This Home Offers The Perfect Blend Of Comfort, Style, And Convenience. Thoughtfully Designed For Modern Living, This Home Features 3 Spacious Bedrooms And 3 Bathrooms, Highlighted By An Exceptionally Large Primary Retreat Complete With Two Walk-In Closets, Offering An Abundance Of Space And Storage. Large Windows Throughout Fill The Home With Natural Light, Creating A Bright, Warm, And Inviting Atmosphere. The Functional Open-Concept Main Floor Is Ideal For Both Everyday Living And Entertaining, While The Contemporary Finishes And Well-Maintained Interior Provide A Timeless Appeal. Step Outside To Your Private Approximately 8' X 12' Deck, An Ideal Space To Enjoy Your Morning Coffee, Host Family And Friends, Or Simply Relax Outdoors. Located In A Vibrant, Welcoming Neighbourhood With Parks, Walking Trails, Schools, Shopping, And Convenient Commuter Access Nearby, This Home Is Perfectly Suited For First-Time Buyers, Growing Families, Or Investors Looking For Exceptional Value In A Sought-After Community. Flexible Closing Available. Don't Miss This Opportunity To Own A Beautiful Home In A Fantastic Location-Schedule Your Private Showing Today!
For sale
C$989,000
1894 Thames Cir, Milton, ON L9E 1Y9
3beds
3baths
Townhouse
Built in ----
171 Square Feet Lot
$-- Zestimate®
C$--/sqft
C$-- HOA
What's special
Exceptionally large primary retreatTwo walk-in closetsFunctional open-concept main floorContemporary finishesWell-maintained interior
- 1 day |
- 5 |
- 0 |
Zillow last checked:
Listing updated:
Listed by:
ROYAL LEPAGE SIGNATURE REALTY
Source: TRREB,MLS®#: W13630678 Originating MLS®#: Toronto Regional Real Estate Board
Originating MLS®#: Toronto Regional Real Estate BoardFacts & features
Interior
Bedrooms & bathrooms
- Bedrooms: 3
- Bathrooms: 3
Primary bedroom
- Level: Second
- Dimensions: 4.83 x 4.57
Bedroom 2
- Level: Second
- Dimensions: 3.96 x 3.51
Bedroom 3
- Level: Second
- Dimensions: 3.72 x 3.17
Dining room
- Level: Main
- Dimensions: 3.56 x 3.05
Kitchen
- Level: Main
- Dimensions: 4.72 x 3.2
Living room
- Level: Main
- Dimensions: 4.27 x 3.56
Heating
- Forced Air, Electric
Cooling
- Central Air
Appliances
- Included: Water Softener
Features
- Basement: Unfinished
- Has fireplace: Yes
Interior area
- Living area range: 1500-2000 null
Property
Parking
- Total spaces: 2
- Parking features: Garage
- Has garage: Yes
Features
- Stories: 2
- Pool features: None
Lot
- Size: 171 Square Feet
Details
- Parcel number: 250760711
Construction
Type & style
- Home type: Townhouse
- Property subtype: Townhouse
Materials
- Brick
- Foundation: Concrete
- Roof: Shingle
Utilities & green energy
- Sewer: Sewer
Community & HOA
Location
- Region: Milton
Financial & listing details
- Annual tax amount: C$3,849
- Date on market: 8/2/2026
ROYAL LEPAGE SIGNATURE REALTY
ROYAL LEPAGE SIGNATURE REALTY
By pressing Contact Agent, you agree that the real estate professional identified above may call/text you about your search, which may involve use of automated means and pre-recorded/artificial voices. You don't need to consent as a condition of buying any property, goods, or services. Message/data rates may apply. You also agree to our Terms of Use. Zillow does not endorse any real estate professionals. We may share information about your recent and future site activity with your agent to help them understand what you're looking for in a home.
Price history
Price history is unavailable.
Public tax history
Tax history is unavailable.
Climate risks
Neighborhood: Bowes
Nearby schools
GreatSchools rating
No schools nearby
We couldn't find any schools near this home.
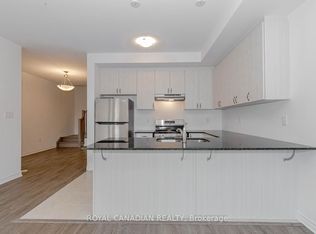
- C$--3 bd3 ba-- sqft1909 Thames Cir, Milton, ON L9E1Y9Off Market
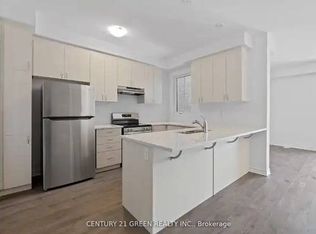
- C$--3 bd3 ba1.5k sqft1820 Thames Cir #0, Milton, ON L9E1Y9Off Market
- C$--3 bd3 ba1.8k sqft1317 Leriche Way #45, Milton, ON L9E2A3Off Market
- C$3,3003 bd3 ba-- sqft1317 Leriche Way #84, Milton, ON L9E2A3For Rent

- C$859,0003 bd3 ba1.3k sqft1317 Leriche Way #86, Milton, ON L9E0H5For Sale
- from C$932,7353 bd3 ba1.7k sqftBelmont Plan, Hawthorne East Village, Mississauga, ON L5N7B9New Construction
- from C$1,141,9903 bd3 ba2.3k sqftDawson Plan, Hawthorne East Village, Mississauga, ON L5N7B9New Construction
- from C$1,093,9903 bd3 ba2k sqftCedric Plan, Hawthorne East Village, Mississauga, ON L5N7B9New Construction
Similar homes
- C$929,9003 bd3 ba-- sqft5986 Long Valley Rd, Mississauga, ON L5M 6K4For Sale
 MLS ID #W13623774, RIGHT AT HOME REALTY INC.. TRREB
 - C$995,0003 bd3 ba-- sqft2776 Lindholm Cres, Mississauga, ON L5M 4S3For Sale
 MLS ID #W13543558, iCloud Realty Ltd.. TRREB
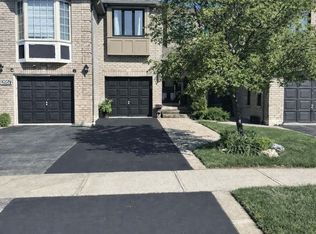
 - C$990,0003 bd3 ba-- sqft2081 Golden Orchard Trl, Oakville, ON L6M 3W8For Sale
 MLS ID #W13518578, ICI SOURCE REAL ASSET SERVICES INC.. TRREB
 - C$859,9994 bd3 ba-- sqft445 Ontario St N #17, Milton, ON L9T 3J4For Sale
 MLS ID #W13241232, RE/MAX REAL ESTATE CENTRE INC.. TRREB
 - C$1,050,0004 bd4 ba-- sqft400 Maple Ave, Halton Hills, ON L7G 4S5For SaleMLS ID #W13619700, HOMELIFE OPTIMUM REALTY. TRREB
- C$950,0003 bd3 ba-- sqft371 Fairgate Way, Oakville, ON L6H 6Y1For SaleMLS ID #W13465488, RIGHT AT HOME REALTY INC.. TRREB
- C$899,9994 bd3 ba-- sqft635 Scott Blvd, Milton, ON L9T 0P2For SaleMLS ID #W12991480, HOMELIFE/RESPONSE REALTY INC.. TRREB
- C$949,0005 bd3 ba-- sqft34 Watson Cres, Brampton, ON L6W 1E7For SaleMLS ID #W13631632, RE/MAX REALTY SERVICES INC.. TRREB
- C$795,0003 bd3 ba-- sqft32 Devonsleigh Dr, Brampton, ON L7A 3S3For SaleMLS ID #W13616640, HOMELIFE/BAYVIEW REALTY INC.. TRREB
- C$899,0003 bd4 ba-- sqft154 Golden Springs Dr, Brampton, ON L7A 4N9For SaleMLS ID #W13606932, HOMELIFE/MIRACLE REALTY LTD. TRREB
- C$989,9003 bd3 ba-- sqft31 Overstone Rd, Halton Hills, ON L7G 0N5For SaleMLS ID #W13554260, HOMELIFE/MIRACLE REALTY LTD. TRREB
- C$1,110,0004 bd4 ba-- sqft1216 Wheat Boom Dr, Oakville, ON L6H 0V1For SaleMLS ID #W13495246, CENTURY 21 PROPERTY ZONE REALTY INC.. TRREB
- C$899,9003 bd3 ba-- sqft4434 Fairview St, Burlington, ON L7L 6S7For SaleMLS ID #W13566014, RE/MAX REALTY SPECIALISTS INC.. TRREB
- C$1,250,0006 bd4 ba-- sqft879 Bennett Blvd, Milton, ON L9T 6X9For SaleMLS ID #W13248360, CITYSCAPE REAL ESTATE LTD.. TRREB
- C$949,9993 bd4 ba-- sqft321 Aspendale Cres, Mississauga, ON L5W 0E7For SaleMLS ID #W13003454, CENTURY 21 PROPERTY ZONE REALTY INC.. TRREB
- C$1,039,0004 bd2 ba-- sqft2 Skeens Ln #9, Toronto, ON M8W 4Z5For SaleMLS ID #W13595486, CENTURY 21 HERITAGE GROUP LTD.. TRREB
- C$1,075,9903 bd3 ba-- sqft3173 Maplehill Dr, Burlington, ON L7N 2W1New ConstructionMLS ID #W13446812, REVEL REALTY INC.. TRREB
- C$999,0004 bd4 ba-- sqft7 Overstone Rd, Halton Hills, ON L7G 0N5For SaleMLS ID #W13566500, RE/MAX GOLD REALTY INC.. TRREB
- C$825,0003 bd2 ba-- sqft21 Wasdale Rd #101, Mississauga, ON L5M 2R2For SaleMLS ID #W13238692, HOMELIFE LANDMARK REALTY INC.. TRREB
- C$995,0003 bd3 ba-- sqft83 Boulding Ave, Hamilton, ON L8B 0B8For SaleMLS ID #X13550690, ICI SOURCE REAL ASSET SERVICES INC.. TRREB
