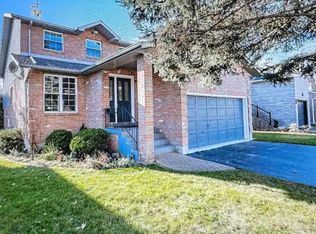
Well-maintained, all-brick detached home situated in the desirable east-end of Waterdown, located just minutes to QEW, 407, Go Stations, Burlington waterfront, grocery, schools, parks, trails, and more. Built in 1986, w/ various improvements, this home offers approximately 1950 ft of finished living space, including a finished basement. On a generous 50x117 lot, this property combines comfort, functionality, and an exceptional location, w/ a large backyard bordering a city park. The main level features a bright eat-in kitchen, spacious living room, and separate dining room. A convenient mudroom w/ storage & direct access to the attached 2-car garage, adds practicality for busy families. Upstairs, you'll find 3 spacious bedrooms and a 4-pc bath, w/ a walk-in closet in the primary bedroom. The fully finished basement expands the living space, including a 3-pc bath, laundry room, and ample room for a recreation area, home office, or additional family living space. The large private backyard backs onto a city park, creating a peaceful setting w/ no immediate rear neighbours. A rare opportunity to purchase a meticulously maintained home. *For Additional Property Details Click The Brochure Icon Below*
For sale
C$995,000
83 Boulding Ave, Hamilton, ON L8B 0B8
3beds
3baths
Single Family Residence
Built in ----
5,797 Square Feet Lot
$-- Zestimate®
C$--/sqft
C$-- HOA
What's special
Well-maintained all-brick detached homeFinished basementBright eat-in kitchenSeparate dining roomFully finished basementLaundry room
- 2 days |
- 9 |
- 0 |
Zillow last checked:
Listing updated:
Listed by:
ICI SOURCE REAL ASSET SERVICES INC.
Source: TRREB,MLS®#: X13550690 Originating MLS®#: Toronto Regional Real Estate Board
Originating MLS®#: Toronto Regional Real Estate BoardFacts & features
Interior
Bedrooms & bathrooms
- Bedrooms: 3
- Bathrooms: 3
Primary bedroom
- Level: Second
- Dimensions: 5.18 x 3.43
Bedroom 2
- Level: Second
- Dimensions: 4.57 x 3.76
Bedroom 3
- Level: Second
- Dimensions: 3.53 x 3.43
Bathroom
- Level: Basement
- Dimensions: 2.79 x 1.75
Other
- Level: Second
- Dimensions: 2.49 x 2.16
Dining room
- Level: Main
- Dimensions: 3.28 x 3.2
Kitchen
- Level: Main
- Dimensions: 6.48 x 3.07
Laundry
- Level: Basement
- Dimensions: 2.79 x 2.79
Living room
- Level: Main
- Dimensions: 4.85 x 4.19
Mud room
- Level: Main
- Dimensions: 2.31 x 2.21
Other
- Level: Main
- Dimensions: 2.08 x 7874
Recreation
- Level: Basement
- Dimensions: 8.28 x 4.34
Heating
- Forced Air, Gas
Cooling
- Central Air
Features
- Central Vacuum
- Basement: Finished
- Has fireplace: No
Interior area
- Living area range: 1500-2000 null
Property
Parking
- Total spaces: 6
- Parking features: Private Double
- Has garage: Yes
Features
- Stories: 2
- Pool features: None
Lot
- Size: 5,797 Square Feet
Details
- Parcel number: 175050257
Construction
Type & style
- Home type: SingleFamily
- Property subtype: Single Family Residence
Materials
- Brick
- Foundation: Concrete
- Roof: Asphalt Shingle
Utilities & green energy
- Sewer: Sewer
Community & HOA
Location
- Region: Hamilton
Financial & listing details
- Annual tax amount: C$6,331
- Date on market: 7/10/2026
ICI SOURCE REAL ASSET SERVICES INC.
ICI SOURCE REAL ASSET SERVICES INC.
By pressing Contact Agent, you agree that the real estate professional identified above may call/text you about your search, which may involve use of automated means and pre-recorded/artificial voices. You don't need to consent as a condition of buying any property, goods, or services. Message/data rates may apply. You also agree to our Terms of Use. Zillow does not endorse any real estate professionals. We may share information about your recent and future site activity with your agent to help them understand what you're looking for in a home.
Price history
Price history is unavailable.
Public tax history
Tax history is unavailable.
Climate risks
Neighborhood: L8B
Nearby schools
GreatSchools rating
No schools nearby
We couldn't find any schools near this home.
- C$--3 bd3 ba-- sqft66 Fellowes Cres, Hamilton, ON L8B0M1Off Market

- C$1,100,0004 bd3 ba2k sqft12 Vance Cres, Hamilton, ON L8B0B8Sold
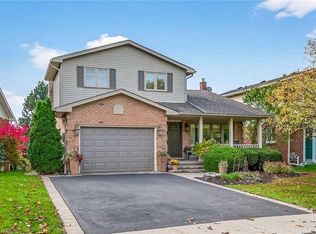
- C$808,0003 bd3 ba1.2k sqft10 Thornlodge Dr, Hamilton, ON L8B0L8Sold
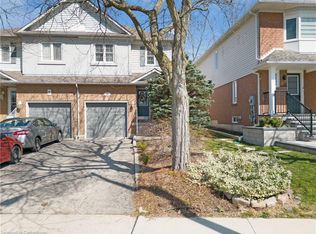
- C$999,9003 bd2 ba1.9k sqft22 Vance Cres, Hamilton, ON L8B0B8For Sale
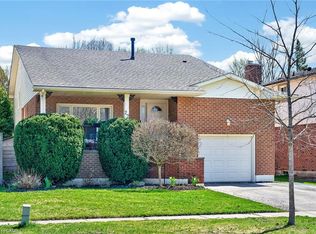
- C$1,169,0004 bd4 ba1.6k sqft119 Boulding Ave, Hamilton, ON L8B0M2For Sale
- C$---- bd-- ba-- sqft20 Vance Cres, Hamilton, ON L8B0B8Off Market
- C$--3 bd2 ba-- sqft113 Thornlodge Dr, Hamilton, ON L8B0N4Off Market
- C$--2 bd1 ba769 sqft450 Dundas St E #810, Hamilton, ON L8B0A9Off Market
Similar homes
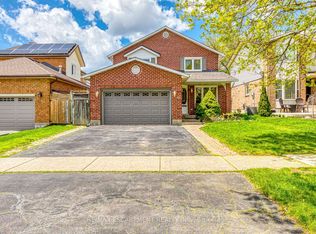
- C$1,049,5003 bd3 ba-- sqft43 Niska Dr, Hamilton, ON L8B 0B5For Sale
 MLS ID #X13106738, RE/MAX ESCARPMENT REALTY INC.. TRREB
 - C$799,9004 bd3 ba-- sqft46 Harnesworth Cres, Hamilton, ON L8B 0J3For Sale
 MLS ID #X13540140, RE/MAX REALTY SPECIALISTS INC.. TRREB
 - C$999,9004 bd4 ba-- sqft53 Duncan Ave, Hamilton, ON L8B 0H8For Sale
 MLS ID #X13072468, RE/MAX GOLD REALTY INC.. TRREB
 - C$1,095,0004 bd3 ba-- sqft433 Jelinik Ter, Milton, ON L9T 7N2For Sale
 MLS ID #W13551254, iCloud Realty Ltd.. TRREB
 - C$995,0003 bd3 ba-- sqft2776 Lindholm Cres, Mississauga, ON L5M 4S3For SaleMLS ID #W13543558, iCloud Realty Ltd.. TRREB
- C$1,048,8884 bd3 ba-- sqft482 Grant Way, Milton, ON L9T 0S8For SaleMLS ID #W13535762, RE/MAX REALTY SPECIALISTS INC.. TRREB
- C$899,0003 bd2 ba-- sqft2141 Meadowbrook Rd, Burlington, ON L7P 2A6For SaleMLS ID #W12957600, GLOBAL BRICKS EXECUTIVE HOMES REALTY. TRREB
- C$999,9003 bd1 ba-- sqft260 Sydney St, Milton, ON L9T 1E1For SaleMLS ID #W13118994, RE/MAX REAL ESTATE CENTRE INC.. TRREB
- C$1,070,0004 bd3 ba-- sqft70 Cabriolet Cres, Hamilton, ON L9K 1K6For SaleMLS ID #X13471572, CENTURY 21 NEW CONCEPT. TRREB
- C$999,9993 bd4 ba-- sqft774 Irving Ter, Milton, ON L9T 6H2For SaleMLS ID #W13492172, ROYAL LEPAGE MEADOWTOWNE REALTY. TRREB
- C$1,249,0004 bd3 ba-- sqft1279 Hedgestone Cres S, Oakville, ON L6M 1X9For SaleMLS ID #W13551348, SUTTON GROUP QUANTUM REALTY INC.. TRREB
- C$1,099,9004 bd4 ba-- sqft115 Bocelli Cres, Hamilton, ON L0R 1P0For SaleMLS ID #X13527980, CENTURY 21 MILLER REAL ESTATE LTD.. TRREB
- C$1,069,9003 bd3 ba-- sqft4055 Forest Run Ave S #54, Burlington, ON L7M 5B8For SaleMLS ID #W13519736, SUTTON GROUP - SUMMIT REALTY INC.. TRREB
- C$899,0003 bd4 ba-- sqft6321 Amber Glen Dr, Mississauga, ON L5N 7V4For SaleMLS ID #W13536476, SUTTON GROUP-ASSOCIATES REALTY INC.. TRREB
- C$990,0003 bd3 ba-- sqft2081 Golden Orchard Trl, Oakville, ON L6M 3W8For SaleMLS ID #W13518578, ICI SOURCE REAL ASSET SERVICES INC.. TRREB
- C$999,9993 bd3 ba-- sqft144 McCready Dr, Milton, ON L9T 0V5For SaleMLS ID #W13160472, ROYAL LEPAGE CREDIT VALLEY REAL ESTATE. TRREB
- C$910,0005 bd3 ba-- sqft20 Kingsmount St S, Hamilton, ON L8S 3B3For SaleMLS ID #X13145400, TEAM PANAG REAL ESTATE INC.. TRREB
- C$949,0004 bd3 ba-- sqft506 Jones Rd, Hamilton, ON L8E 6E3For SaleMLS ID #X13482864, RE/MAX REAL ESTATE CENTRE INC.. TRREB
- C$1,309,9004 bd4 ba-- sqft137 Fitzgerald Cres, Milton, ON L9T 5Y6For SaleMLS ID #W13552242, NEW WORLD 2000 REALTY INC.. TRREB
- C$1,049,0003 bd4 ba-- sqft8 Sunbeam Dr, Hamilton, ON L9B 2X9For SaleMLS ID #X13055368, IDAN SAMSON, Salesperson. TRREB
- Ontario
- Hamilton Division
- Hamilton
- L8B 0B8
- 83 Boulding Ave
Nearby cities
Nearby neighborhoods
Nearby zip codes
Other Hamilton Topics
