Beautifully upgraded and meticulously maintained detached home situated on a 34-foot lot in Milton's highly sought-after Scott neighbourhood, offering picturesque escarpment views and exceptional pride of ownership. This spacious 4-bedroom residence features 9-foot ceilings on the main level, generously sized principal rooms, oversized windows and quality hardwood flooring, creating a bright and welcoming atmosphere throughout.The upgraded kitchen is equipped with modern stainless steel appliances, stylish cabinetry, quality finishes and a spacious breakfast area overlooking the main living space. The well-designed main-floor layout includes a large family room and great room, providing plenty of space for everyday living and entertaining.The upper level offers four generously sized bedrooms, beautifully upgraded bathrooms, scenic views from select rooms and the convenience of a large laundry room. With no sidewalk, the property also provides additional driveway parking-an excellent feature for growing families.Ideally located close to reputable schools, parks, walking trails, shopping, major highways and Milton's scenic escarpment. A wonderful opportunity to own a clean, upgraded and move-in-ready detached home in one of Milton's most desirable communities.
For sale
C$1,095,000
433 Jelinik Ter, Milton, ON L9T 7N2
4beds
3baths
Single Family Residence
Built in ----
3,019 Square Feet Lot
$-- Zestimate®
C$--/sqft
C$-- HOA
What's special
Picturesque escarpment viewsGenerously sized principal roomsOversized windowsQuality hardwood flooringBright and welcoming atmosphereUpgraded kitchenModern stainless steel appliances
- 10 days |
- 7 |
- 1 |
Zillow last checked:
Listing updated:
Listed by:
iCloud Realty Ltd.
Source: TRREB,MLS®#: W13551254 Originating MLS®#: Toronto Regional Real Estate Board
Originating MLS®#: Toronto Regional Real Estate BoardFacts & features
Interior
Bedrooms & bathrooms
- Bedrooms: 4
- Bathrooms: 3
Primary bedroom
- Description: Primary Bedroom
- Level: Second
- Area: 18.1 Square Meters
- Area source: Other
- Dimensions: 4.24 x 4.27
Bedroom 2
- Description: Bedroom 2
- Level: Second
- Area: 11.18 Square Meters
- Area source: Other
- Dimensions: 3.08 x 3.63
Bedroom 3
- Description: Bedroom 3
- Level: Second
- Area: 11.44 Square Meters
- Area source: Other
- Dimensions: 3.75 x 3.05
Bedroom 4
- Description: Bedroom 4
- Level: Second
- Area: 9.3 Square Meters
- Area source: Other
- Dimensions: 3.05 x 3.05
Breakfast
- Description: Breakfast
- Level: Main
- Area: 11.48 Square Meters
- Area source: Other
- Dimensions: 3.69 x 3.11
Dining room
- Description: Dining Room
- Level: Main
- Area: 13.4 Square Meters
- Area source: Other
- Dimensions: 3.66 x 3.66
Family room
- Description: Family Room
- Level: Main
- Area: 17.72 Square Meters
- Area source: Other
- Dimensions: 4.15 x 4.27
Kitchen
- Description: Kitchen
- Level: Main
- Area: 10.92 Square Meters
- Area source: Other
- Dimensions: 3.69 x 2.96
Laundry
- Description: Laundry
- Level: Second
- Area: 0 Square Meters
- Area source: Other
- Dimensions: 1 x 1
Living room
- Description: Living Room
- Level: Main
- Area: 11.53 Square Meters
- Area source: Other
- Dimensions: 3.05 x 3.78
Heating
- Forced Air, Gas
Cooling
- Central Air
Features
- Basement: Full,Unfinished
- Has fireplace: No
Interior area
- Living area range: 2000-2500 null
Property
Parking
- Total spaces: 3
- Parking features: Private, Garage Door Opener
- Has attached garage: Yes
Features
- Stories: 2
- Pool features: None
- Waterfront features: None
Lot
- Size: 3,019 Square Feet
- Features: Clear View, Fenced Yard, Level, Park, Public Transit, School
Details
- Parcel number: 249623689
Construction
Type & style
- Home type: SingleFamily
- Property subtype: Single Family Residence
Materials
- Brick, Vinyl Siding
- Foundation: Concrete Block
- Roof: Asphalt Shingle
Utilities & green energy
- Sewer: Sewer
Community & HOA
Location
- Region: Milton
Financial & listing details
- Annual tax amount: C$5,121
- Date on market: 7/10/2026
iCloud Realty Ltd.
iCloud Realty Ltd.
By pressing Contact Agent, you agree that the real estate professional identified above may call/text you about your search, which may involve use of automated means and pre-recorded/artificial voices. You don't need to consent as a condition of buying any property, goods, or services. Message/data rates may apply. You also agree to our Terms of Use. Zillow does not endorse any real estate professionals. We may share information about your recent and future site activity with your agent to help them understand what you're looking for in a home.
Price history
Price history is unavailable.
Public tax history
Tax history is unavailable.
Climate risks
Neighborhood: Scott
Nearby schools
GreatSchools rating
No schools nearby
We couldn't find any schools near this home.
- C$1,8002 bd1 ba-- sqft498 Wettlaufer Ter, Milton, ON L9T8K9For Rent

- C$2,0502 bd1 ba-- sqft393 Jelinik Ter, Milton, ON L9T7N1For Rent
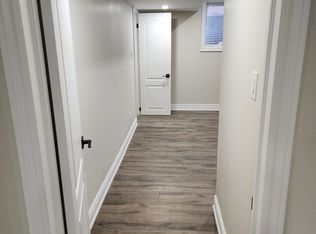
- C$--2 bd1 ba850 sqft452 Wettlaufer Ter #2, Milton, ON L9T7N3Off Market
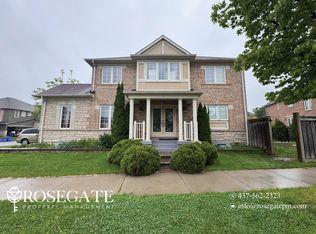
- C$1,500,0005 bd5 ba-- sqft379 Wettlaufer Ter, Milton, ON L9T7N4For Sale

- C$--4 bd4 ba-- sqft463 Wettlaufer Ter, Milton, ON L9T7N3Off Market
- C$1,199,9003 bd4 ba-- sqft327 Pringle Ave, Milton, ON L9T7M5For Sale
- C$1,598,8005 bd4 ba-- sqft241 Jarrett Cross, Milton, ON L9T7A1For Sale
- C$1,399,9006 bd4 ba-- sqft358 Pringle Ave, Milton, ON L9T7M4For Sale
Similar homes
- C$1,099,0004 bd3 ba-- sqft487 Bergamot Ave, Milton, ON L9E 1T9New Construction
 MLS ID #W13581744, CENTURY 21 PEOPLE`S CHOICE REALTY INC.. TRREB
 - C$1,099,9004 bd3 ba-- sqft954 Penson Cres, Milton, ON L9T 8Z7For Sale
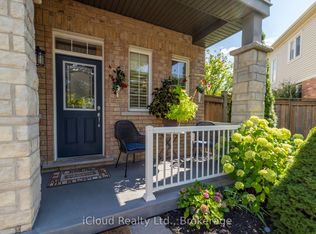 MLS ID #W13434186, iCloud Realty Ltd.. TRREB
 - C$955,0004 bd3 ba-- sqft676 Speyer Cir, Milton, ON L9T 0Y6For Sale
 MLS ID #W13181476, iCloud Realty Ltd.. TRREB
 - C$1,039,0004 bd4 ba-- sqft1015 McCuaig Dr, Milton, ON L9T 6S4For Sale
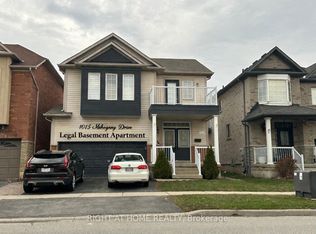 MLS ID #W13170454, RIGHT AT HOME REALTY INC.. TRREB
 - C$1,125,0003 bd3 ba-- sqft465 Kennedy Cir W, Milton, ON L9E 1P5For SaleMLS ID #W13218912, ONE PERCENT REALTY LTD.. TRREB
- C$1,389,0006 bd4 ba-- sqft1244 Field Dr, Milton, ON L9T 6G4For SaleMLS ID #W13579542, RE/MAX REAL ESTATE CENTRE INC.. TRREB
- C$1,059,0004 bd3 ba-- sqft1217 Ferguson Dr, Milton, ON L9T 0M7For SaleMLS ID #W13158474, iCloud Realty Ltd.. TRREB
- C$999,0004 bd4 ba-- sqft7 Overstone Rd, Halton Hills, ON L7G 0N5For SaleMLS ID #W13566500, RE/MAX GOLD REALTY INC.. TRREB
- C$899,9994 bd3 ba-- sqft635 Scott Blvd, Milton, ON L9T 0P2For SaleMLS ID #W12991480, HOMELIFE/RESPONSE REALTY INC.. TRREB
- C$989,9004 bd3 ba-- sqft302 Calla Point, Milton, ON L9E 1Y3For SaleMLS ID #W13105442, iCloud Realty Ltd.. TRREB
- C$1,250,0006 bd4 ba-- sqft879 Bennett Blvd, Milton, ON L9T 6X9For SaleMLS ID #W13248360, CITYSCAPE REAL ESTATE LTD.. TRREB
- C$999,9004 bd4 ba-- sqft244 Andrews Trl, Milton, ON L9T 6S6For SaleMLS ID #W13210516, HOMELIFE/MIRACLE REALTY LTD. TRREB
- C$1,169,0006 bd2 ba-- sqft13946 McLaughlin Rd, Caledon, ON L7C 2A3For SaleMLS ID #W13575648, HOMELIFE/MIRACLE REALTY LTD. TRREB
- C$1,019,9904 bd4 ba-- sqft5608 Ethan Dr, Mississauga, ON L5M 0W1For SaleMLS ID #W13544850, CITYSCAPE REAL ESTATE LTD.. TRREB
- C$1,099,9004 bd4 ba-- sqft2848 Windwood Dr, Mississauga, ON L5N 1W7For SaleMLS ID #W13477212, CITY-PRO REALTY INC.. TRREB
- C$989,0004 bd4 ba-- sqft3891 Freeman Ter, Mississauga, ON L5M 6R1For SaleMLS ID #W13523590, ROYAL LEPAGE CERTIFIED REALTY. TRREB
- C$979,9006 bd4 ba-- sqft952 Marygrace Ct, Mississauga, ON L5V 2V7For SaleMLS ID #W13583644, SHAHID KHAWAJA REAL ESTATE INC.. TRREB
- C$999,0005 bd3 ba-- sqft37 S Sewells Ln, Brampton, ON L7A 2Z9For SaleMLS ID #W13568348, ZOLO REALTY. TRREB
- C$999,9003 bd4 ba-- sqft5215 Marblewood Dr, Mississauga, ON L5V 2P1For SaleMLS ID #W13581644, REAL ESTATE ADVISORS INC.. TRREB
- C$1,099,0003 bd3 ba-- sqft3461 Eternity Way, Oakville, ON L6H 0Y2For SaleMLS ID #W13265702, GLOBAL BRICKS EXECUTIVE HOMES REALTY. TRREB
